Six spaces,
one tour day
River North to LaSalle Street on one route. Everything you need on the day: the route, the times, every suite with a test fit, and what to check while you are standing in it.
Done by 2:31
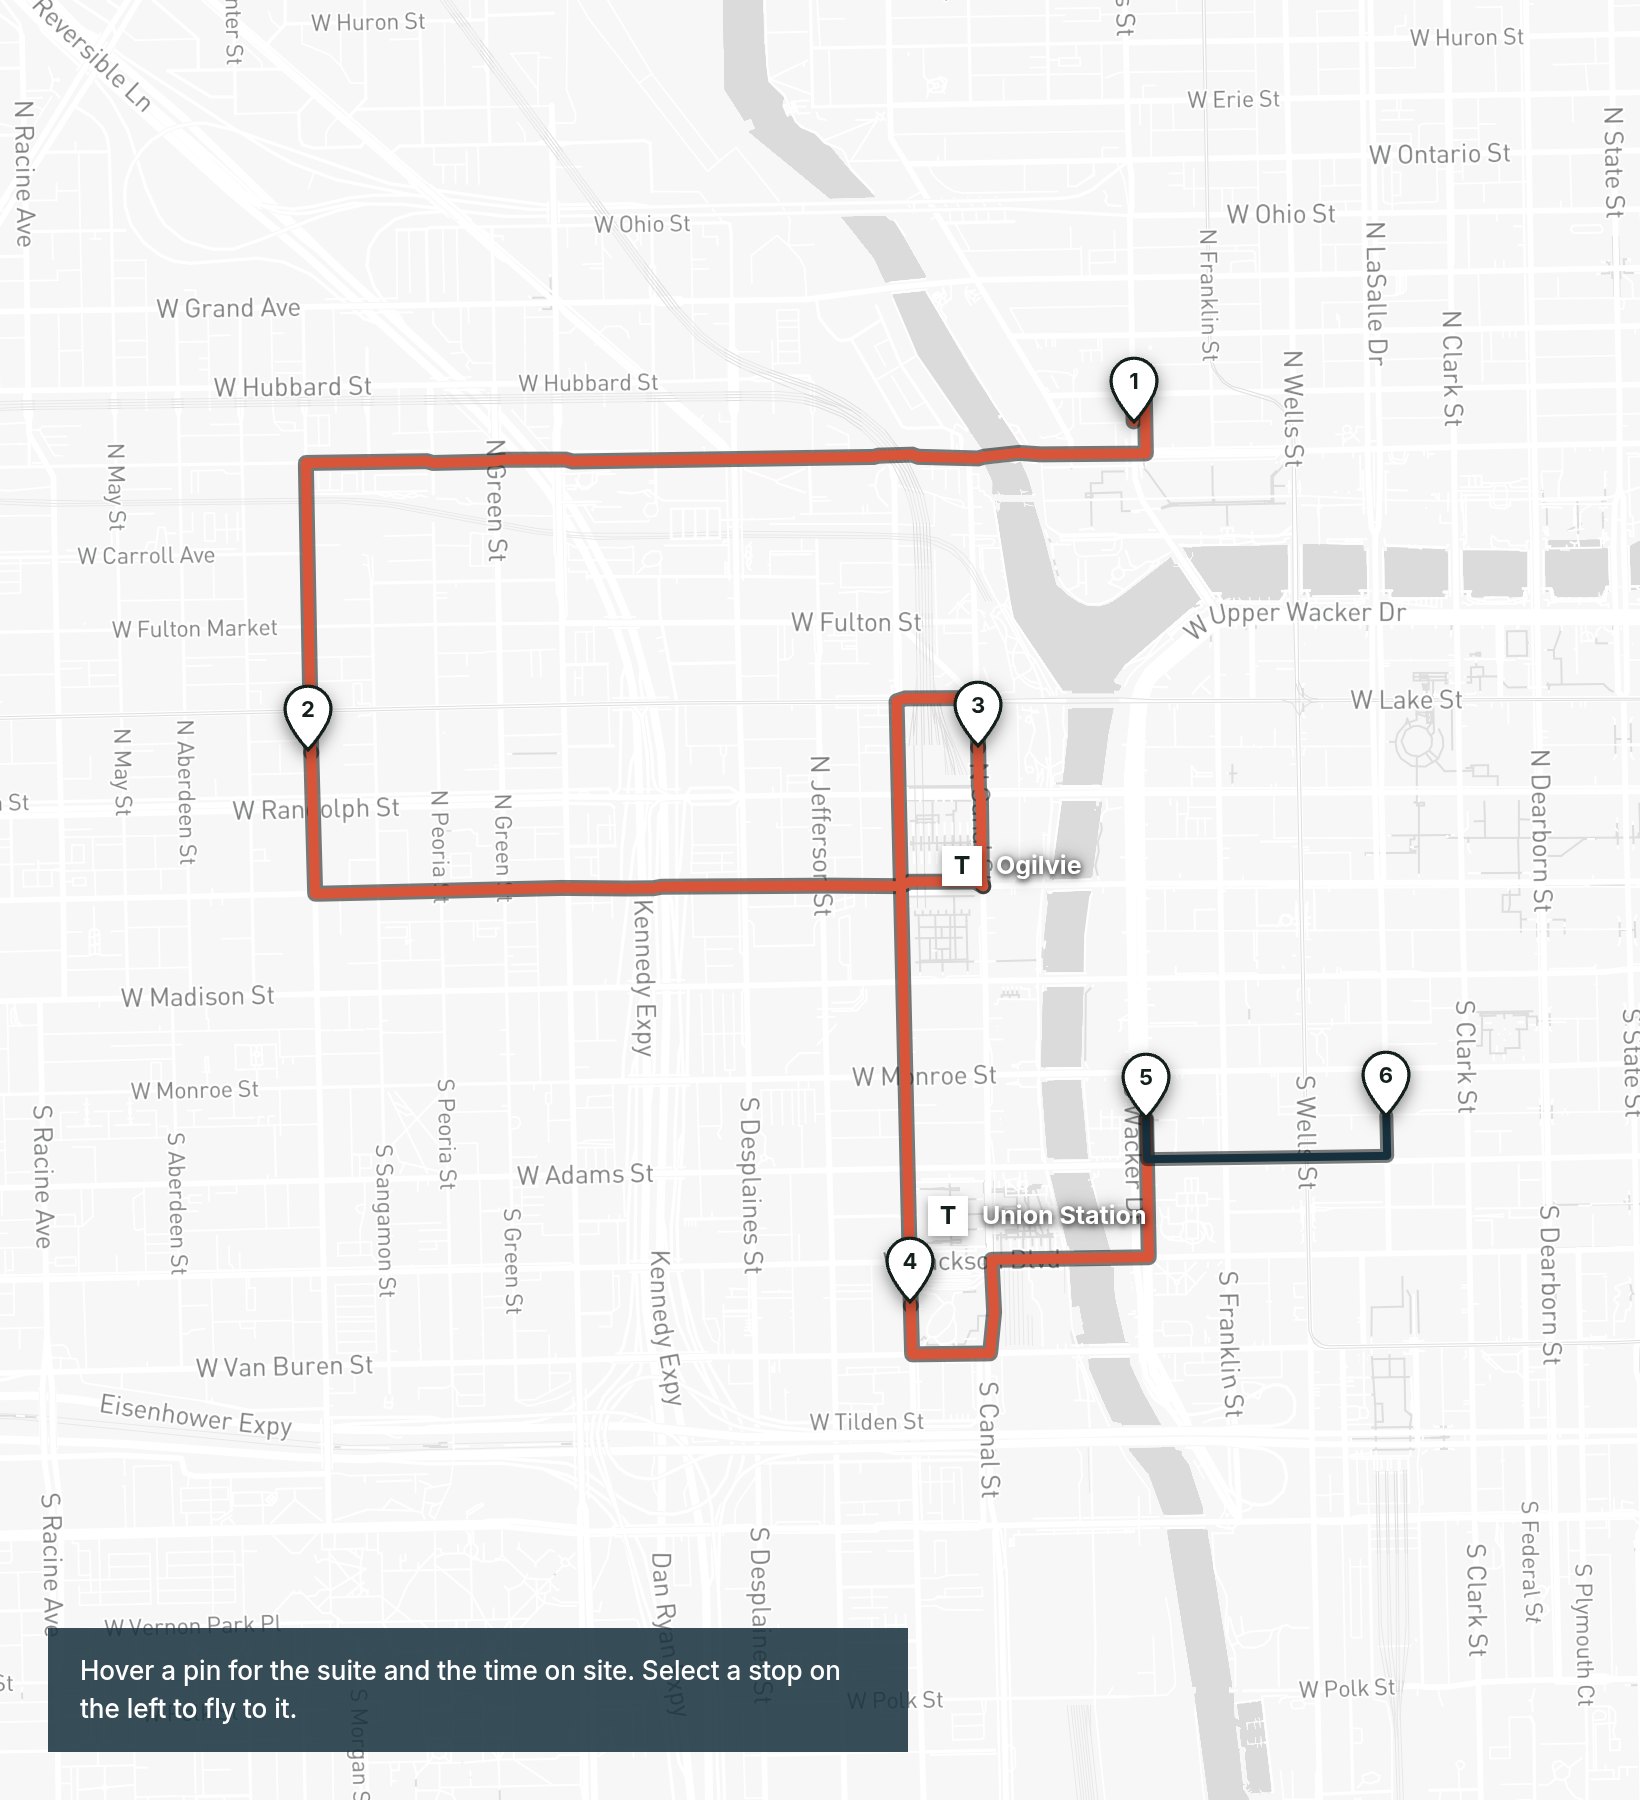
Six stops in street order, from River North out to Fulton Market and south to LaSalle Street. The order follows the map, not a ranking.
One floor for 150 people
| Headcount | 120 today, 150 by year three |
| Size | 17,500 to 24,500 rentable square feet (RSF) on one floor, at 140 RSF a seat |
| Budget | $55.00 per RSF gross in year one, about $1.16M a year at 21,000 RSF |
| Commute | Most of the team rides Metra: a 10-minute walk or less from Ogilvie or Union Station |
| Move-in | Before the current River North lease ends in August 2027 |
| Must-haves | Six or more meeting rooms, a cafe that holds an all-hands, one floor |
With a quarter of downtown space empty, landlords are holding asking rents and competing on allowances and free rent. That is where the room to negotiate is.
Four tests, before we walk in
| Stop | Seats 150 | Under budget | Metra, 10 min | Ready by August 2027 |
| 1The Orleans Loft | ×141 seats | ✓$44.75 | ×15 min, Ogilvie | ✓Vacant now |
| 2Morgan Yards | ✓153 seats | ×$75.75 | ×13 min, Ogilvie | ✓Vacant now |
| 3Canal & Randolph Tower | ✓159 seats | ×$56.25 | ✓3 min, Ogilvie | TightMarch 2027 |
| 4Clinton Street Works | ×125 seats | ✓$40.50 | ✓2 min, Union Station | ✓Vacant now |
| 5Wacker & Monroe Center | ✓151 seats | ✓$53.75 | ✓5 min, Union Station | ✓Vacant now |
| 6The LaSalle Exchange | ✓172 seats | ✓$49.75 | ✓9 min, Union Station | ✓Vacant now |
Only Wacker & Monroe Center and The LaSalle Exchange pass all four on paper. The others are on the tour for something the paper cannot show: the Orleans and Clinton Street floors for their character and price, Morgan Yards as the benchmark for what a new building feels like, Canal & Randolph for the shortest walk to Ogilvie.
HoverTap a mark for the number behind it. Select a row to open that stop.
All six side by side
All rents are per rentable square foot (RSF) per year. Gross rent is base rent plus real estate taxes and operating expenses (opex); taxes and opex are our 2027 estimates, to confirm with each landlord before a letter of intent (LOI). The TI allowance is what the landlord pays toward building out the suite.
| Submarket | River North | Fulton Market | West Loop | West Loop | West Loop | Central Loop |
| Built | 1911, renovated 2019 | 2024 | 2009 | 1924, renovated 2021 | 1990, lobby 2023 | 1924, renovated 2022 |
| Building | Brick and timber loft | Trophy | Class A | Class B+ loft | Class A | Class A |
| Suite | 4th floor, full floor | 9th floor, full floor | 14th floor, partial | 3rd floor, full floor | 22nd floor, partial | 11th floor, full floor |
| Size | 19,800 RSF | 21,450 RSF | 22,300 RSF | 17,600 RSF | 21,200 RSF | 24,100 RSF |
| Available | Vacant now | Vacant now | March 2027 | Vacant now | Vacant now | Vacant now |
| Base rent | $24.00 | $46.00 | $30.50 | $19.00 | $27.50 | $25.00 |
| Est. taxes | $9.25 | $13.50 | $12.00 | $9.00 | $12.25 | $11.50 |
| Est. opex | $11.50 | $16.25 | $13.75 | $12.50 | $14.00 | $13.25 |
| Gross, year 1 | $44.75 | $75.75 | $56.25 | $40.50 | $53.75 | $49.75 |
| Per month, year 1 | $73,838 | $135,403 | $104,531 | $59,400 | $94,958 | $99,915 |
| Free base rent | 8 months | 12 months | 11 months | 7 months | 10 months | 12 months |
| TI allowance | $80/RSF | $150/RSF | $120/RSF | $70/RSF | $15/RSF | $130/RSF |
| Walk to Metra | 15 min, Ogilvie | 13 min, Ogilvie | 3 min, Ogilvie | 2 min, Union Station | 5 min, Union Station | 9 min, Union Station |
| Nearest L | 3 min, Merchandise Mart (Brown, Purple) | 1 min, Morgan (Green, Pink) | 3 min, Clinton (Green, Pink) | 2 min, Clinton (Blue) | 4 min, Quincy (Brown, Orange, Pink, Purple) | 3 min, Quincy (Brown, Orange, Pink, Purple) |
| Seats in test fit | 141 | 153 | 159 | 125 | 151 | 172 |
Swipe the table to see all six
The Orleans Loft
The most character for the money, and close to the current River North office. Short on seats: 141 against 150.
| Suite | 4th floor, full floor |
| Size | 19,800 RSF |
| Available | Vacant now |
| Condition | Built out by a prior tenant: open loft, six glass rooms to keep |
| Views | South and west to the river |
| Transit | 15 min to Ogilvie, 3 min to Merchandise Mart (Brown, Purple) |
| Base rent | $24.00/RSF, up 3% a year |
| Est. taxes | $9.25/RSF |
| Est. opex | $11.50/RSF |
| Free base rent | 8 months |
| TI allowance | $80/RSF |
- Clear height under the beams at the low point, not the 12 ft at the deck
- Whether all six glass rooms can stay as they are
- Sound between floors: timber deck, no concrete slab
- Cooling capacity for a fully seated loft floor
- Freight elevator size and booking for move-in
Morgan Yards
The newest floor on the tour, with its own terrace. The benchmark for what a trophy building feels like, at the top of the range.
| Suite | 9th floor, full floor |
| Size | 21,450 RSF |
| Available | Vacant now |
| Condition | Shell: never built out, private terrace |
| Views | South and east to the skyline |
| Transit | 13 min to Ogilvie, 1 min to Morgan (Green, Pink) |
| Base rent | $46.00/RSF, up 3% a year |
| Est. taxes | $13.50/RSF |
| Est. opex | $16.25/RSF |
| Free base rent | 12 months |
| TI allowance | $150/RSF |
- Terrace hours, and whether it is ours alone
- Heat and glare on the west glass in the afternoon
- Garage rate and how many monthly spaces we can hold
- The landlord's schedule for building out a shell floor
- The 13-minute walk to Ogilvie, in winter terms
Canal & Randolph Tower
Three minutes from Ogilvie and a short walk to the Clinton L. Slightly over budget, and the latest to deliver.
| Suite | 14th floor, partial |
| Size | 22,300 RSF |
| Available | March 2027 |
| Condition | Prior build-out removed, ceiling and lights in place |
| Views | River and both stations |
| Transit | 3 min to Ogilvie, 3 min to Clinton (Green, Pink) |
| Base rent | $30.50/RSF, up 3% a year |
| Est. taxes | $12.00/RSF |
| Est. opex | $13.75/RSF |
| Free base rent | 11 months |
| TI allowance | $120/RSF |
- Firmness of the March 2027 delivery and the current tenant's holdover risk
- Column spacing next to the core where the board room would go
- Who the other tenant on 14 is, and the shared corridor
- Ceiling at 9 ft 6 in with the existing grid
- The covered route to Ogilvie on a bad-weather day
Clinton Street Works
The lowest rent on the tour and two minutes from Union Station. At 125 seats it is too small for year three; the fourth-floor right of first offer is a contingency, not a plan.
| Suite | 3rd floor, full floor |
| Size | 17,600 RSF |
| Available | Vacant now |
| Condition | Raw renovated loft, one glass conference room |
| Views | East over Clinton Street, tall arched windows |
| Transit | 2 min to Union Station, 2 min to Clinton (Blue) |
| Base rent | $19.00/RSF, up 3% a year |
| Est. taxes | $9.00/RSF |
| Est. opex | $12.50/RSF |
| Free base rent | 7 months |
| TI allowance | $70/RSF |
- The fourth-floor right of first offer: how firm, how long
- Train noise from the Union Station approach
- Restroom count for 125 to 150 people
- Cooling on hot afternoons in a 1924 building
- Lobby security and staffed hours
Wacker & Monroe Center
Built, furnished and ready, so almost no build-out cost. Just enough seats at 151.
| Suite | 22nd floor, partial |
| Size | 21,200 RSF |
| Available | Vacant now |
| Condition | Landlord-built spec suite, furnished and move-in ready |
| Views | West over the river |
| Transit | 5 min to Union Station, 4 min to Quincy (Brown, Orange, Pink, Purple) |
| Base rent | $27.50/RSF, up 3% a year |
| Est. taxes | $12.25/RSF |
| Est. opex | $14.00/RSF |
| Free base rent | 10 months |
| TI allowance | $15/RSF |
- Which furniture stays, and its condition
- Whether the spec layout seats 150 without rebuilding
- Elevator waits at 8:45 am
- Lobby and suite signage rights
- Who shares the floor
The LaSalle Exchange
The largest floor and the lowest cost per seat of the spaces that hold 150. The trade-off is a 9-minute walk to Union Station.
| Suite | 11th floor, full floor |
| Size | 24,100 RSF |
| Available | Vacant now |
| Condition | Raw renovated floor, new windows and systems |
| Views | Up and down LaSalle |
| Transit | 9 min to Union Station, 3 min to Quincy (Brown, Orange, Pink, Purple) |
| Base rent | $25.00/RSF, up 3% a year |
| Est. taxes | $11.50/RSF |
| Est. opex | $13.25/RSF |
| Free base rent | 12 months |
| TI allowance | $130/RSF |
- How much daylight the light court gives the inner desks
- Floor flatness after the renovation
- Riser and power for the server room
- The 9-minute walk to Union Station in winter
- Any historic-preservation limits on window or facade changes
The asking rent is not the price
Free rent, the allowance and the cost of building out change the order. A furnished spec suite needs almost nothing; a raw floor can need more than its allowance.
HoverTap a bar for the full build-up. Spaces that seat fewer than 150 are shown lighter.
| Term | 10 years from move-in |
| Increases | Base rent, taxes and opex up 3% a year |
| Free rent | Base rent only, in year one |
| Build-out | Our estimate by condition, from $20/RSF (spec) to $175/RSF (shell) |
| Not included | Furniture, cabling and moving, at every stop |
Score each stop on the spot
Rate each stop from 1 to 5 before you get back in the car. Tap a box to raise the score; the ranking updates as you go and stays on this device.
| Stop | Space and light | Layout fit | Building | Commute | Terms | Total | Rank |
| 1The Orleans Loft | |||||||
| 2Morgan Yards | |||||||
| 3Canal & Randolph Tower | |||||||
| 4Clinton Street Works | |||||||
| 5Wacker & Monroe Center | |||||||
| 6The LaSalle Exchange |
From six spaces to one lease
Compare scorecards and pick the two or three spaces worth a proposal.
We send an RFP to each landlord on the short list: rent, free rent, allowance, expansion rights.
Landlords respond; their architects test-fit our program so the seat counts are real.
We negotiate the best two against each other and settle terms in a letter of intent.
Leaves about seven months to design, permit and build before August 2027.
312-555-0142
nolan@larrabee.example
312-555-0157
imogen@larrabee.example
Buildings, suites and landlord terms in this tour book are illustrative. Taxes, operating expenses and build-out costs are estimates to be confirmed before any letter of intent.