
Tidewater Studio
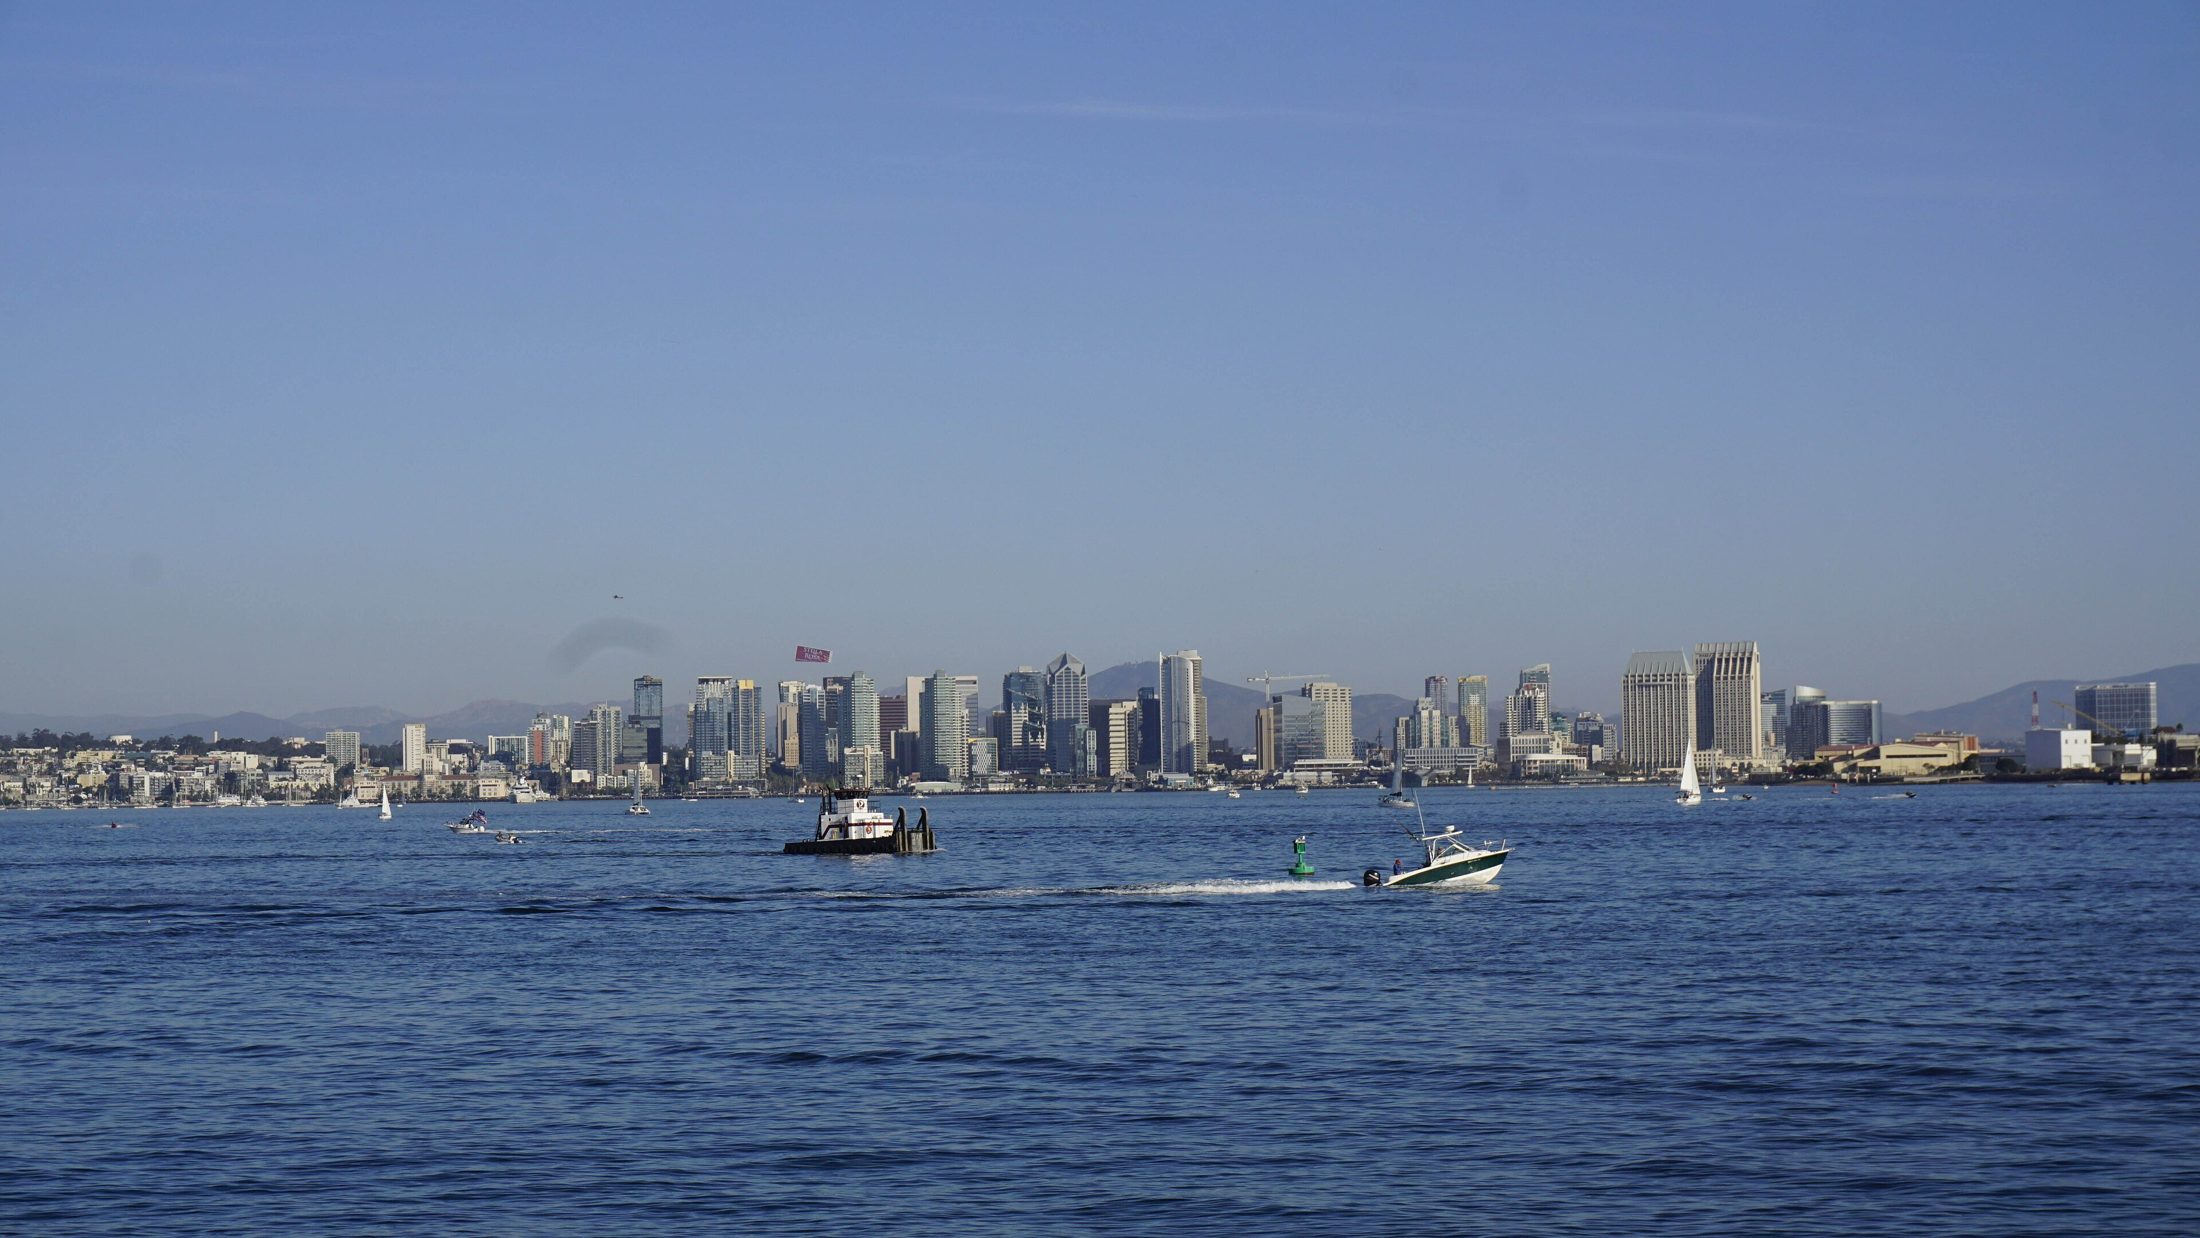
San Diego
Office & Flex Survey
Office & Flex Survey
1,000 to 3,000 square feet of office and flex for a podcast and production studio, across seven San Diego submarkets, direct or sublease
SEPTEMBER 2026
PREPARED BY CASEY MORGAN
The requirement
The requirement
Tidewater Studio is a production company that records a podcast and needs private offices or an open office area, plus a lockable room for camera and production equipment, on a 3-year term. Every suite carried here was checked against its marketing floor plan or listing description for that combination. Coworking and medical space are excluded.
Size
1,000 – 3,000
square feet, office or flex
Structure
Direct
3-year term; no qualifying sublease runs 3 years
Area
Seven areas
Point Loma, Ocean Beach, Little Italy, Downtown, Mission Valley, PB/Morena, Sorrento Valley/Mesa
Carried
23
sites, 25 suites
Midway suites are carried with Point Loma and are marked as such. Rates are asking rates, not reconfirmed.
 02
02Where they are
The twenty-three sites
Downtown & Little Italy · Sites 1 – 4
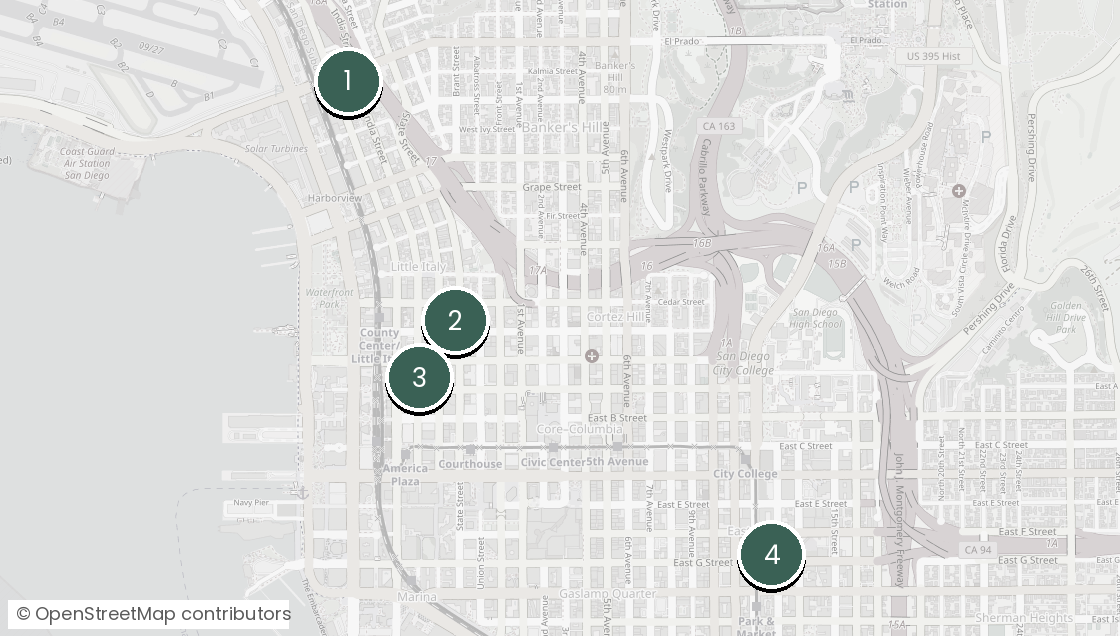
1909 W Laurel St 150
21500-1520 State St 150, 120
31350 Columbia St 500
4700-740 13th St 208
Point Loma & Midway · Sites 5 – 7
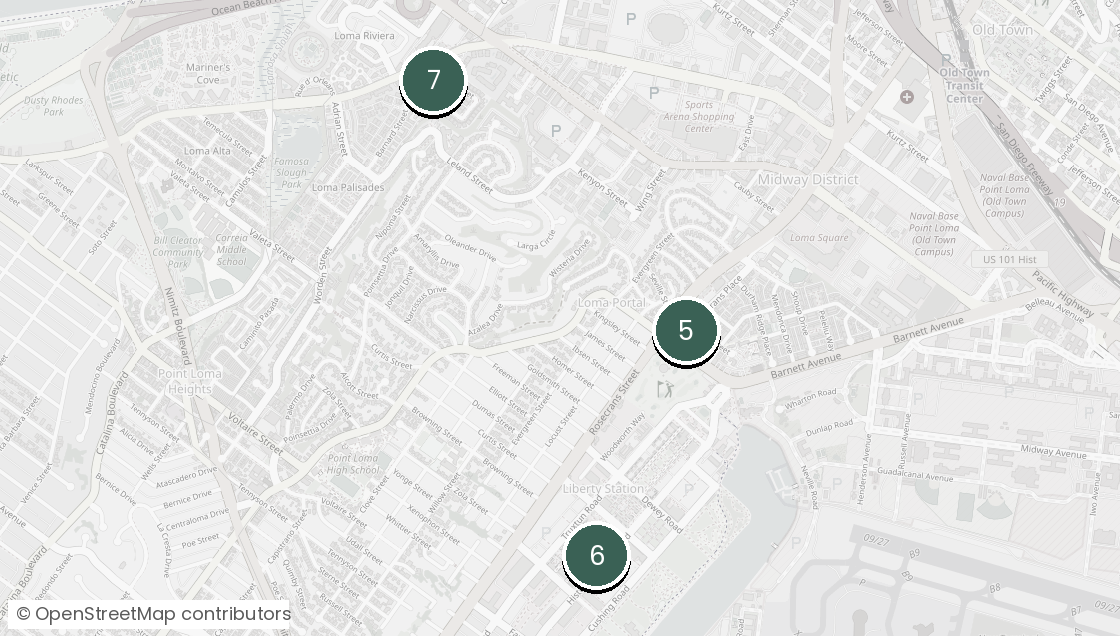
53065 Rosecrans Pl 200
62468 Historic Decatur Rd 140
74001-4021 W Point Loma Blvd A
03Where they are
The twenty-three sites
Mission Valley · Sites 8 – 13
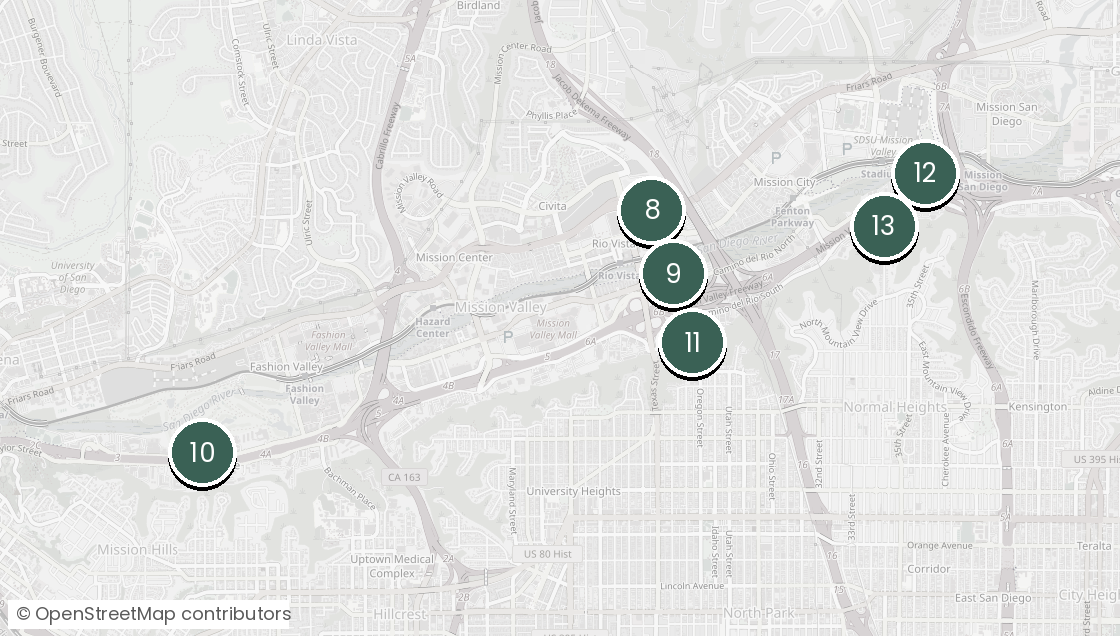
88889 Rio San Diego Dr 104
98885 Rio San Diego Dr 107
101650 Hotel Cir N 125
112535 Camino Del Rio S 105
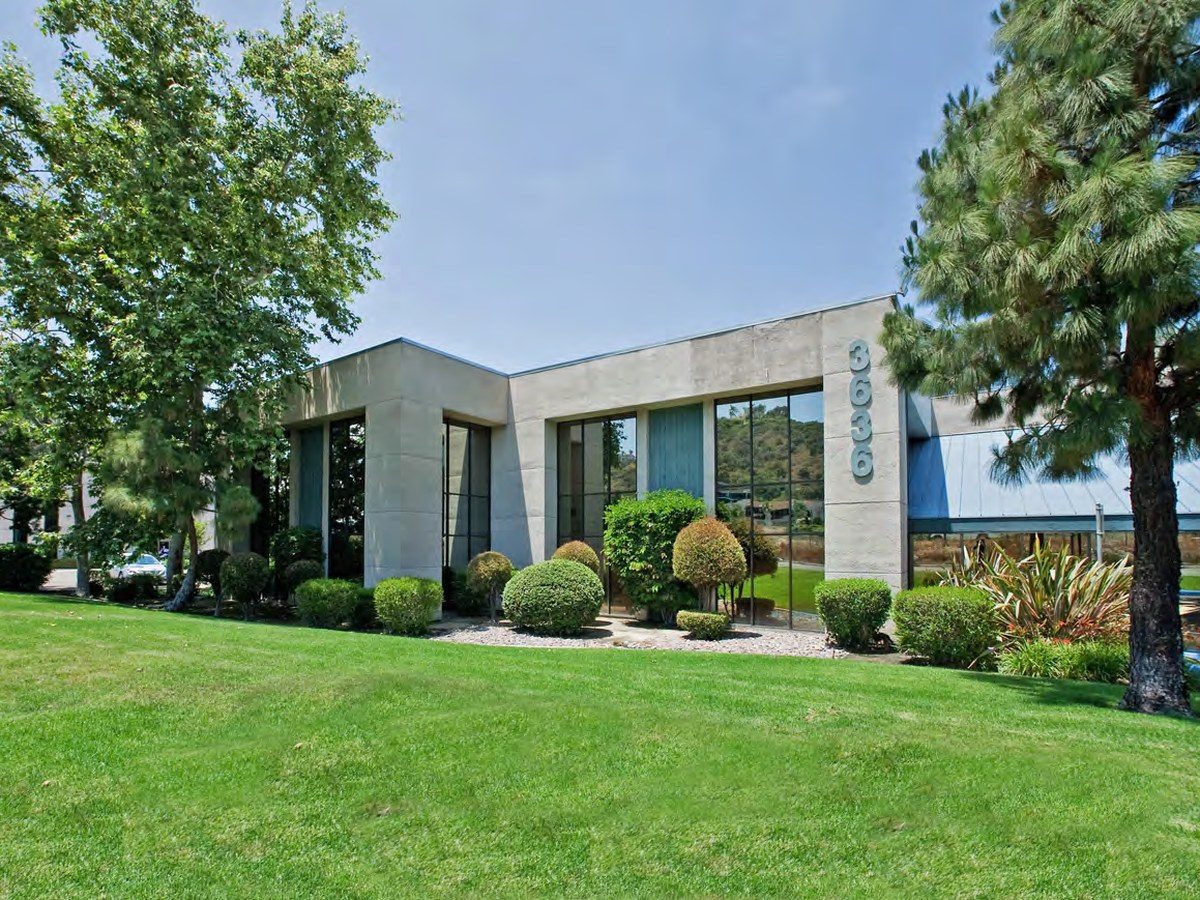
123636 Camino del Rio N 100
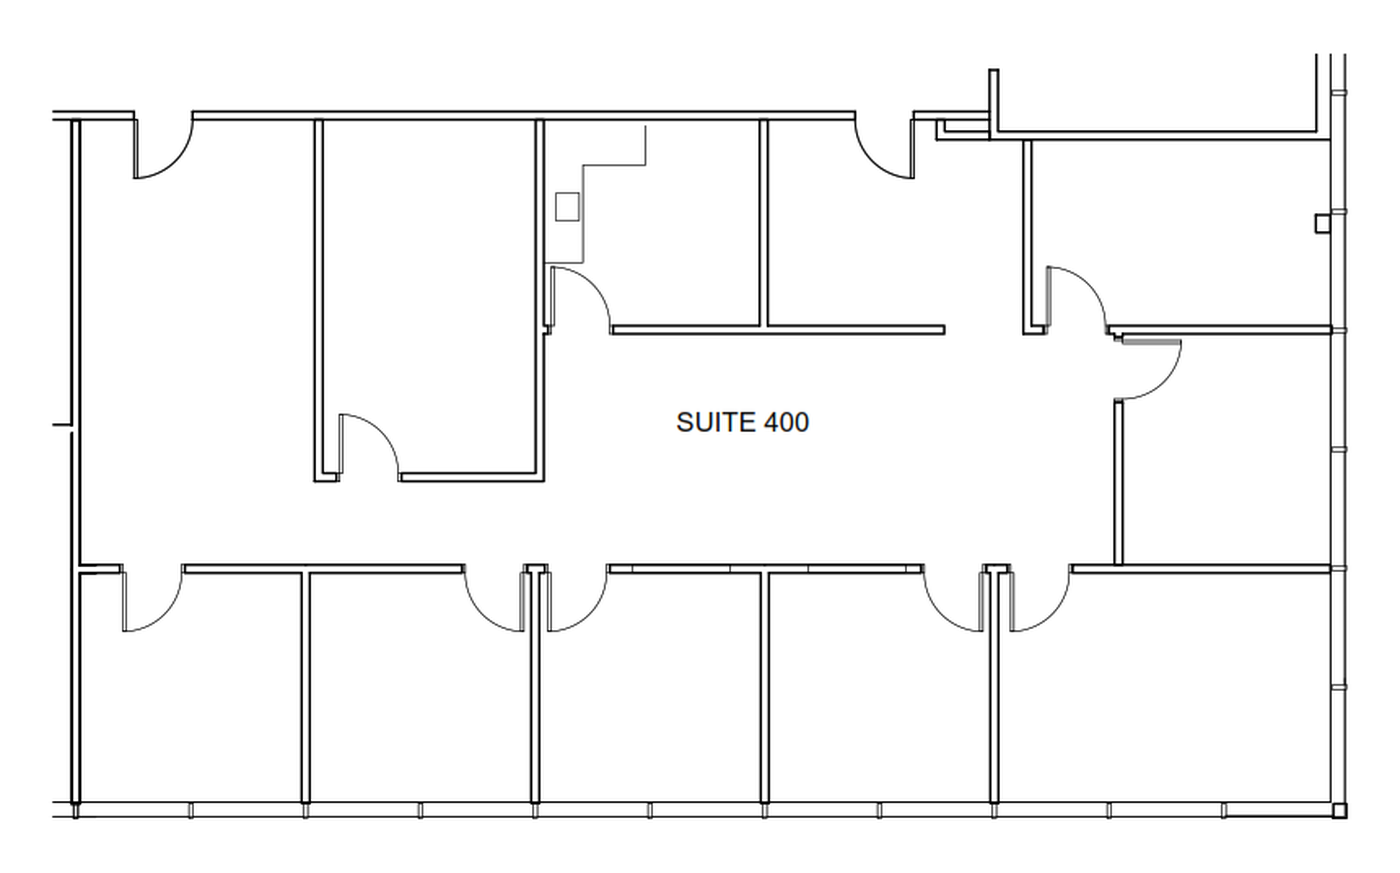
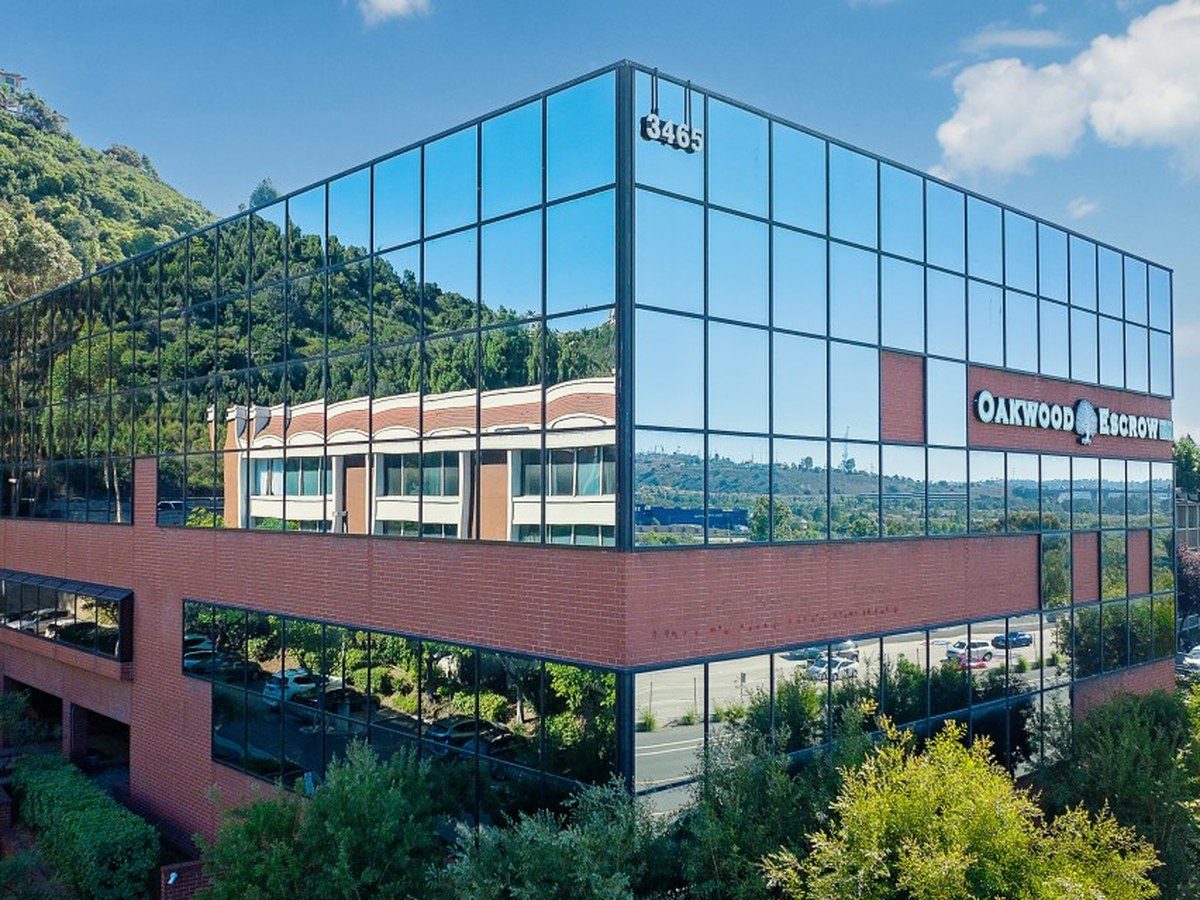
133465 Camino del Rio S 400
PB & Morena · Sites 14 – 17
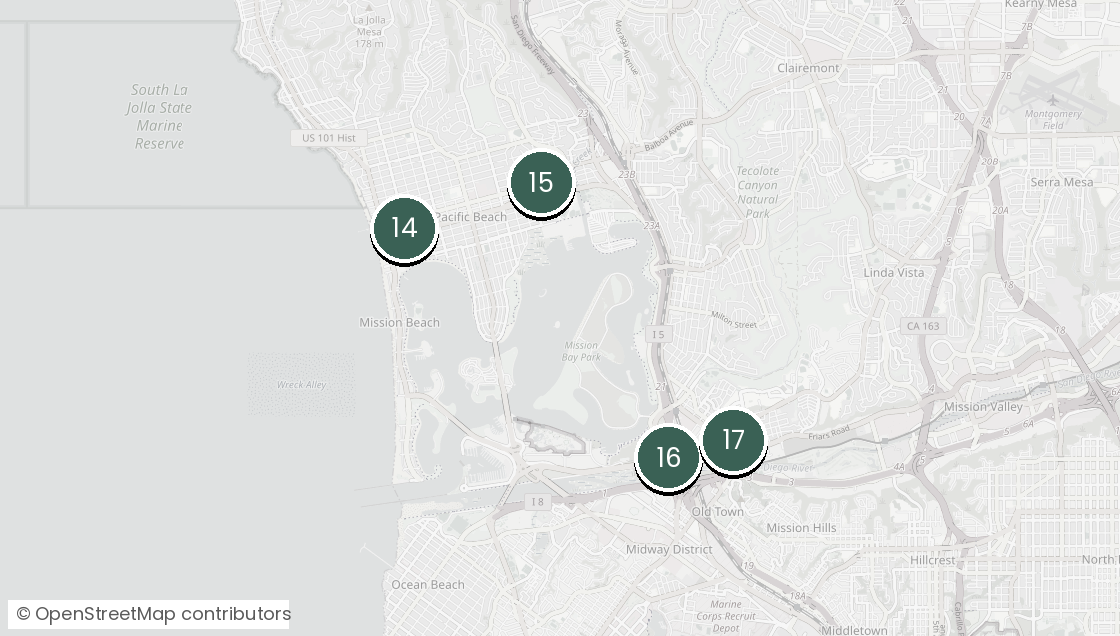
14967-969 Hornblend St
152280 Garnet Ave A
164891-4895 Pacific Hwy 4891-115, 4891-103
17814 Morena Blvd 108/109
04Where they are
The twenty-three sites
Sorrento Valley & Mesa · Sites 18 – 23
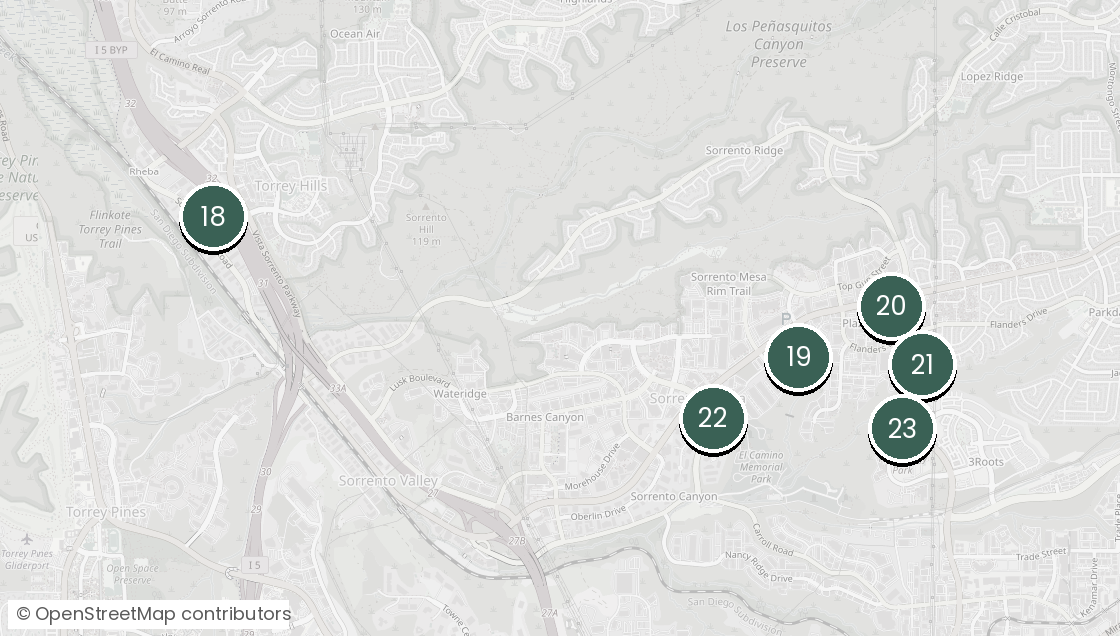
1811575 Sorrento Valley Rd 207
199909 Huennekens St 215
2010340 Camino Santa Fe E
2110320 Camino Santa Fe D
229823 Pacific Heights Blvd R
237098 Miratech Dr 130
05At a glance
The twenty-three, side by side
| Property | Suite | Area | Available SF | Published rate | Monthly rent | Available | Term | |
|---|---|---|---|---|---|---|---|---|
| 1 | 909 W Laurel St | 150 | Downtown & Little Italy | 2,707 | $2.85/SF/mo + Util | $7,715 | Immediately | Negotiable |
| 2 | 1500-1520 State St | 150 | Downtown & Little Italy | 1,600 | $1.00/SF/mo + Util | $1,600 | Immediately | 2–5 years |
| 120 | Downtown & Little Italy | 2,000 | $1.00/SF/mo + Util | $2,000 | Immediately | 2–5 years | ||
| 3 | 1350 Columbia St | 500 | Downtown & Little Italy | 2,719 | $2.95/SF/mo + Elec | $8,021 | 30 Days | Negotiable |
| 4 | 700-740 13th St | 208 | Downtown & Little Italy | 1,544 | $1.30/SF/mo + Elec | $2,007 | Immediately | Negotiable |
| 5 | 3065 Rosecrans Pl | 200 | Point Loma & Midway | 2,413 | $1.78/SF/mo MG | $4,295 | Immediately | Negotiable |
| 6 | 2468 Historic Decatur Rd | 140 | Point Loma & Midway | 1,435 | $3.73–4.56/SF/mo | $5,355–6,545 | 30 Days | Negotiable |
| 7 | 4001-4021 W Point Loma Blvd | A | Point Loma & Midway | 2,000 | Verifying | Verifying | Immediately | Negotiable |
| 8 | 8889 Rio San Diego Dr | 104 | Mission Valley | 2,041 | $3.15/SF/mo + Elec | $6,429 | Immediately | Negotiable |
| 9 | 8885 Rio San Diego Dr | 107 | Mission Valley | 2,595 | $2.85/SF/mo + Util | $7,396 | Immediately | Negotiable |
| 10 | 1650 Hotel Cir N | 125 | Mission Valley | 1,525 | $1.00/SF/mo + Elec | $1,525 | Immediately | Negotiable |
| 11 | 2535 Camino Del Rio S | 105 | Mission Valley | 1,532 | $2.25/SF/mo + Elec | $3,447 | Immediately | Negotiable |
| 12 | 3636 Camino del Rio N | 100 | Mission Valley | 2,238 | $2.25/SF/mo MG | $5,036 | Immediately | Negotiable |
| 13 | 3465 Camino del Rio S | 400 | Mission Valley | 2,703 | $2.20/SF/mo + Elec | $5,947 | Dec 2026 | Negotiable |
| 14 | 967-969 Hornblend St | Whole floor | PB & Morena | 2,072 | $3.75/SF/mo + Util | $7,770 | Immediately | Negotiable |
| 15 | 2280 Garnet Ave | A | PB & Morena | 1,500 | $2.45/SF/mo NNN + $0.91 CAM | $3,675 | Immediately | Negotiable |
| 16 | 4891-4895 Pacific Hwy | 4891-115 | PB & Morena | 1,785 | $2.00/SF/mo + Elec | $3,570 | Immediately | Negotiable |
| 4891-103 | PB & Morena | 1,224–2,503 | $2.00/SF/mo + Elec | $5,006 | Immediately | Negotiable | ||
| 17 | 814 Morena Blvd | 108/109 | PB & Morena | 1,530 | $2.25/SF/mo + Util | $3,442 | Immediately | Negotiable |
| 18 | 11575 Sorrento Valley Rd | 207 | Sorrento Valley & Mesa | 2,490 | $2.38–2.91/SF/mo NNN | $5,924–7,240 | Immediately | Negotiable |
| 19 | 9909 Huennekens St | 215 | Sorrento Valley & Mesa | 2,889 | $1.95/SF/mo + Elec | $5,634 | Immediately | Negotiable |
| 20 | 10340 Camino Santa Fe | E | Sorrento Valley & Mesa | 1,873 | $1.60/SF/mo NNN + $0.63 CAM | $2,997 | Oct 2026 | Negotiable |
| 21 | 10320 Camino Santa Fe | D | Sorrento Valley & Mesa | 1,603 | $1.55/SF/mo NNN + $0.63 CAM | $2,485 | Oct 2026 | Negotiable |
| 22 | 9823 Pacific Heights Blvd | R | Sorrento Valley & Mesa | 1,333 | $1.65–2.02/SF/mo NNN | $2,205–2,695 | Immediately | 3–5 years |
| 23 | 7098 Miratech Dr | 130 | Sorrento Valley & Mesa | 2,052 | $3.65/SF/mo NNN | $7,490 | Immediately | Negotiable |
Monthly rent is suite SF times the asking rate, before NNN, CAM, utilities or parking. FS full service · MG modified gross · NNN triple net (tenant pays taxes, insurance and common-area costs) · + Elec / + Util tenant pays electricity or utilities · Jan janitorial.
06Downtown & Little Italy
909 W Laurel St
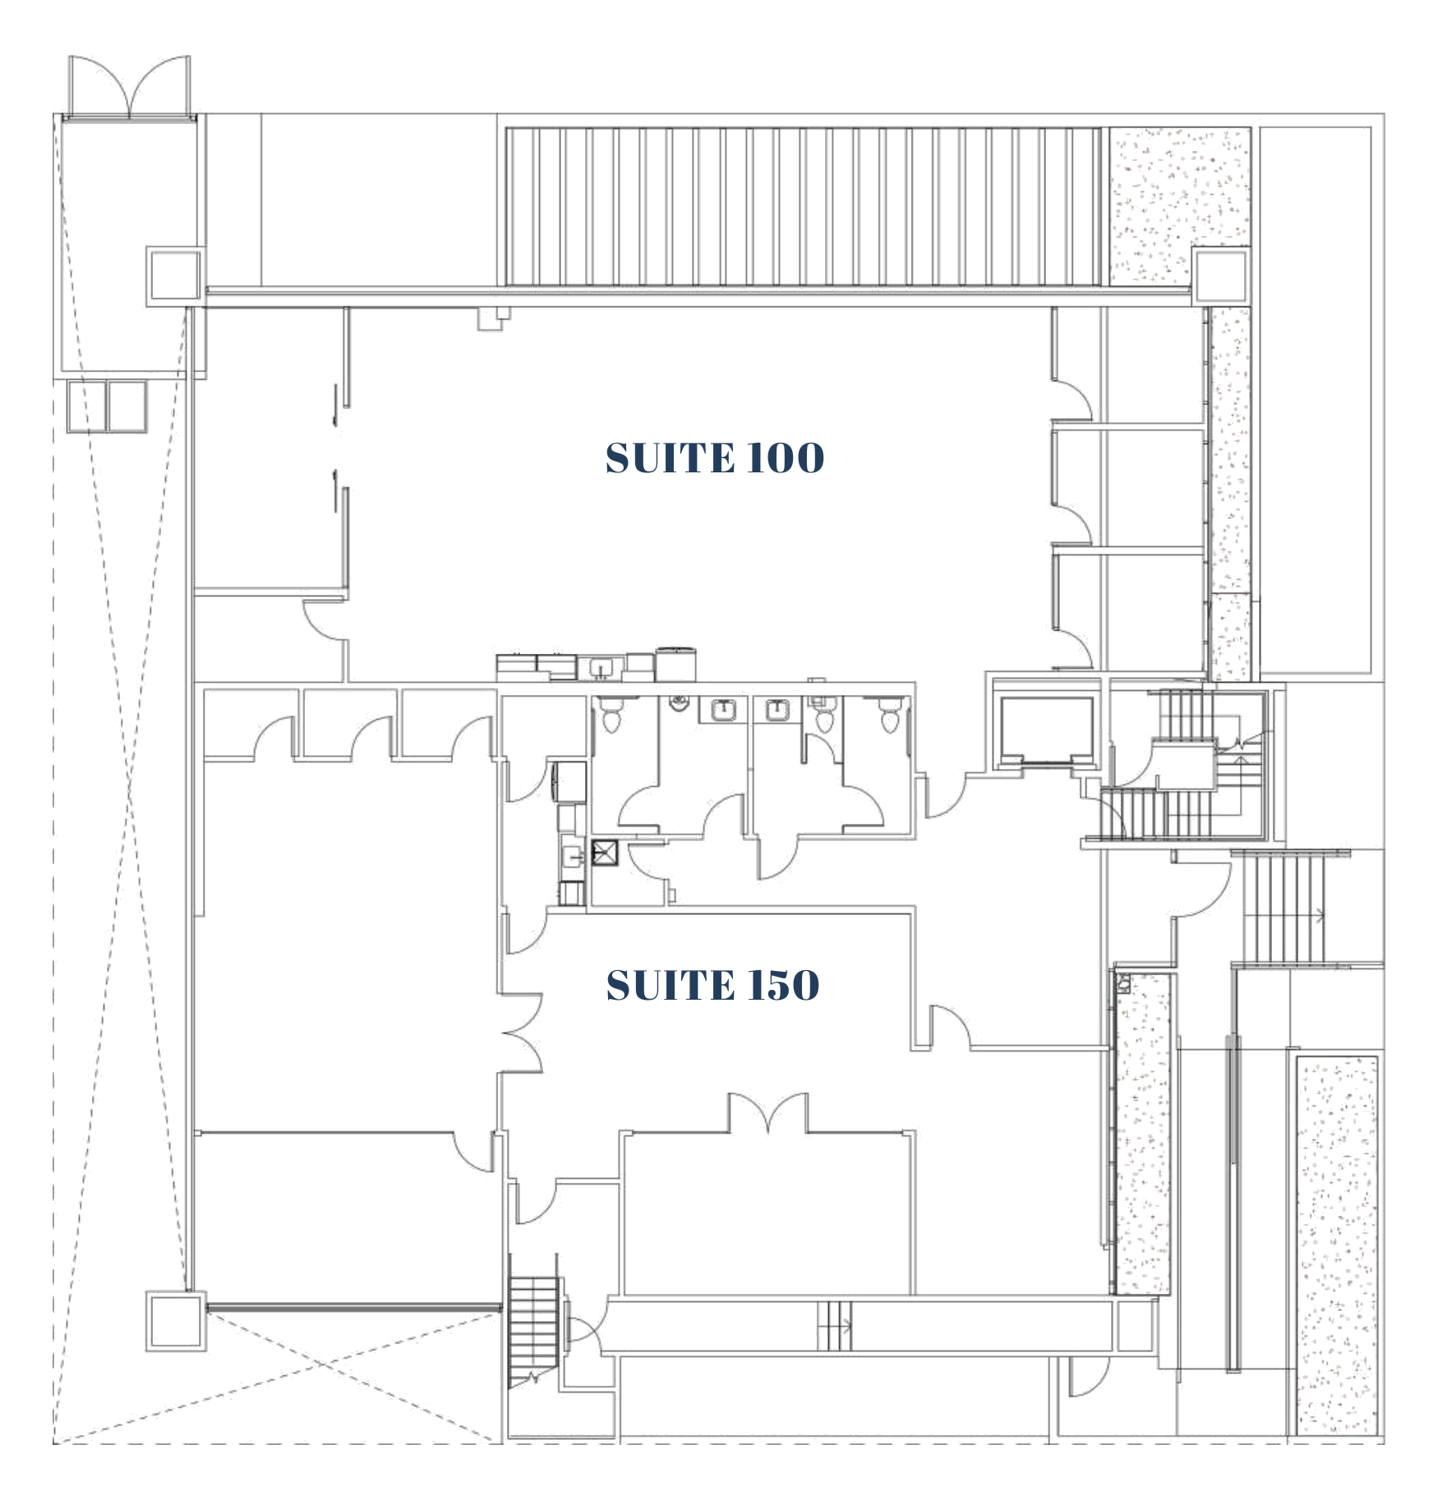
Suite 150
Available
2,707 SF · Direct
Published rate
$2.85/SF/mo + Util
Est. monthly rent
$7,715 a month at asking
Occupancy
Immediately
Term quoted
Negotiable
Offices
Open area, 3 enclosed rooms, closet, kitchenette
Building
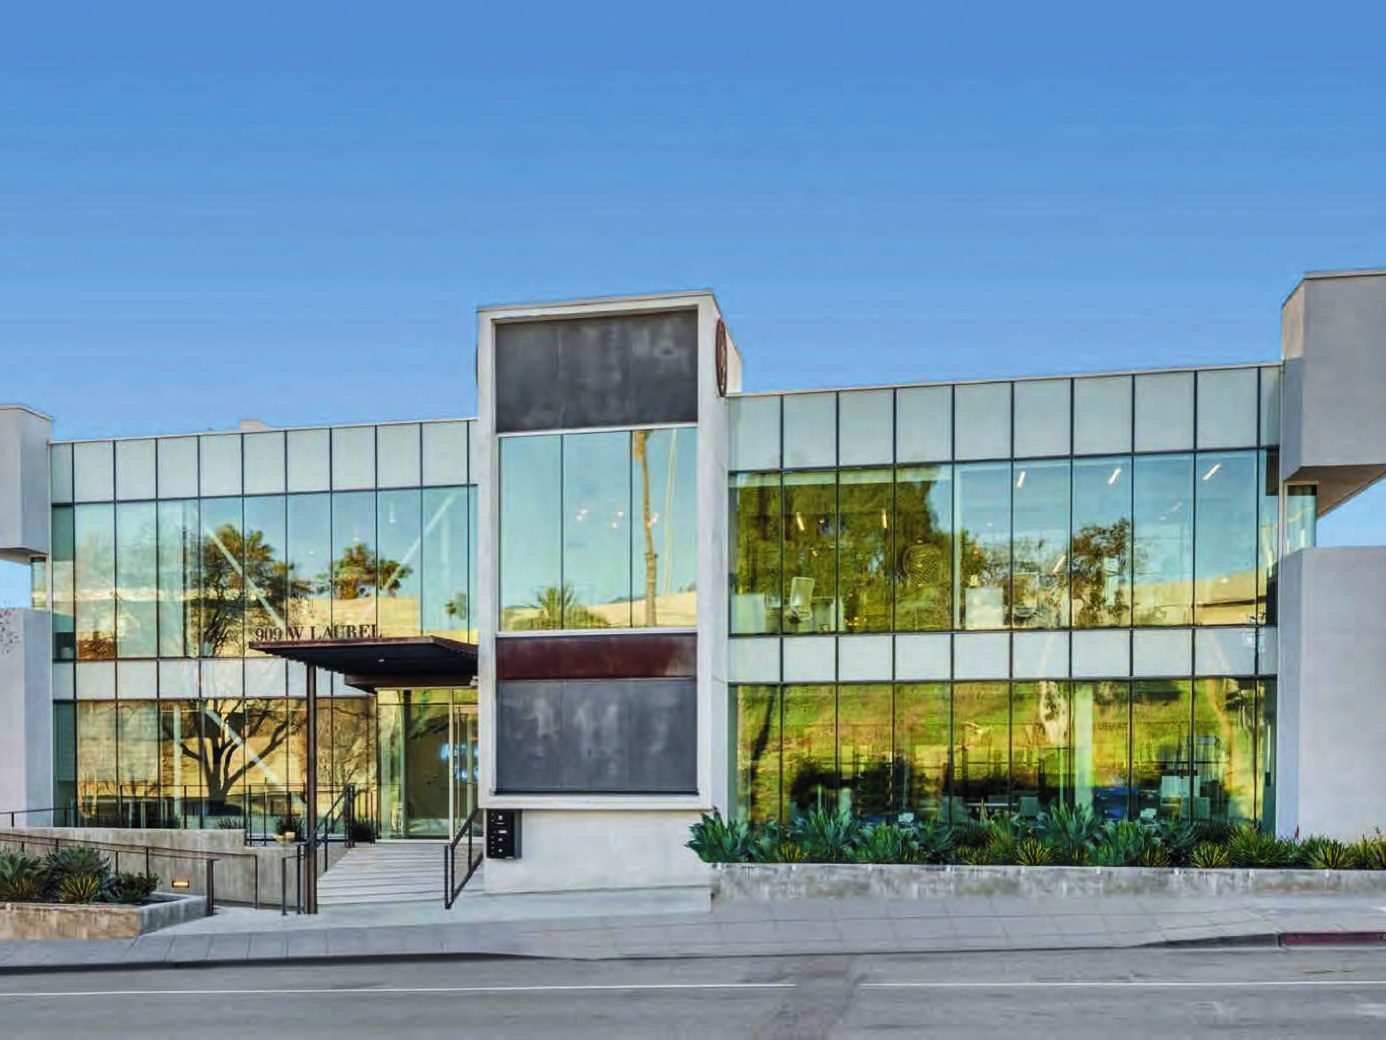
11,000 SF two-story office building in Little Italy; full renovation 2017; 30-stall underground covered garage; building signage with freeway visibility; elevator
Condition
Full build-out
Flyers
Details
- OM rent roll lists Suite 150 at 2,793 SF and Suite 100 at 2,707 SF; survey figure is 2,707 SF for Suite 150.
- Building is offered for sale at $7,250,000 as an investment or owner-user property, and Suite 150 is shown as a potential 1-year seller leaseback.
- Underground covered garage with 30 stalls; covered parking offered at $100 per stall.
- Property sits near the I-5 on-ramp with freeway frontage.
1
07Downtown & Little Italy
1500-1520 State St
Suite 150, Suite 120 · State Street Center
Available
2 suites, 1,600 – 2,000 SF · Direct
150: 1,600 SF | 120: 2,000 SF
150: 1,600 SF | 120: 2,000 SF
Published rate
150: $1.00/SF/mo + Util | 120: $1.00/SF/mo + Util
Est. monthly rent
150: $1,600 | 120: $2,000 a month at asking
Occupancy
150: Immediately | 120: Immediately
Term quoted
2–5 years
Offices
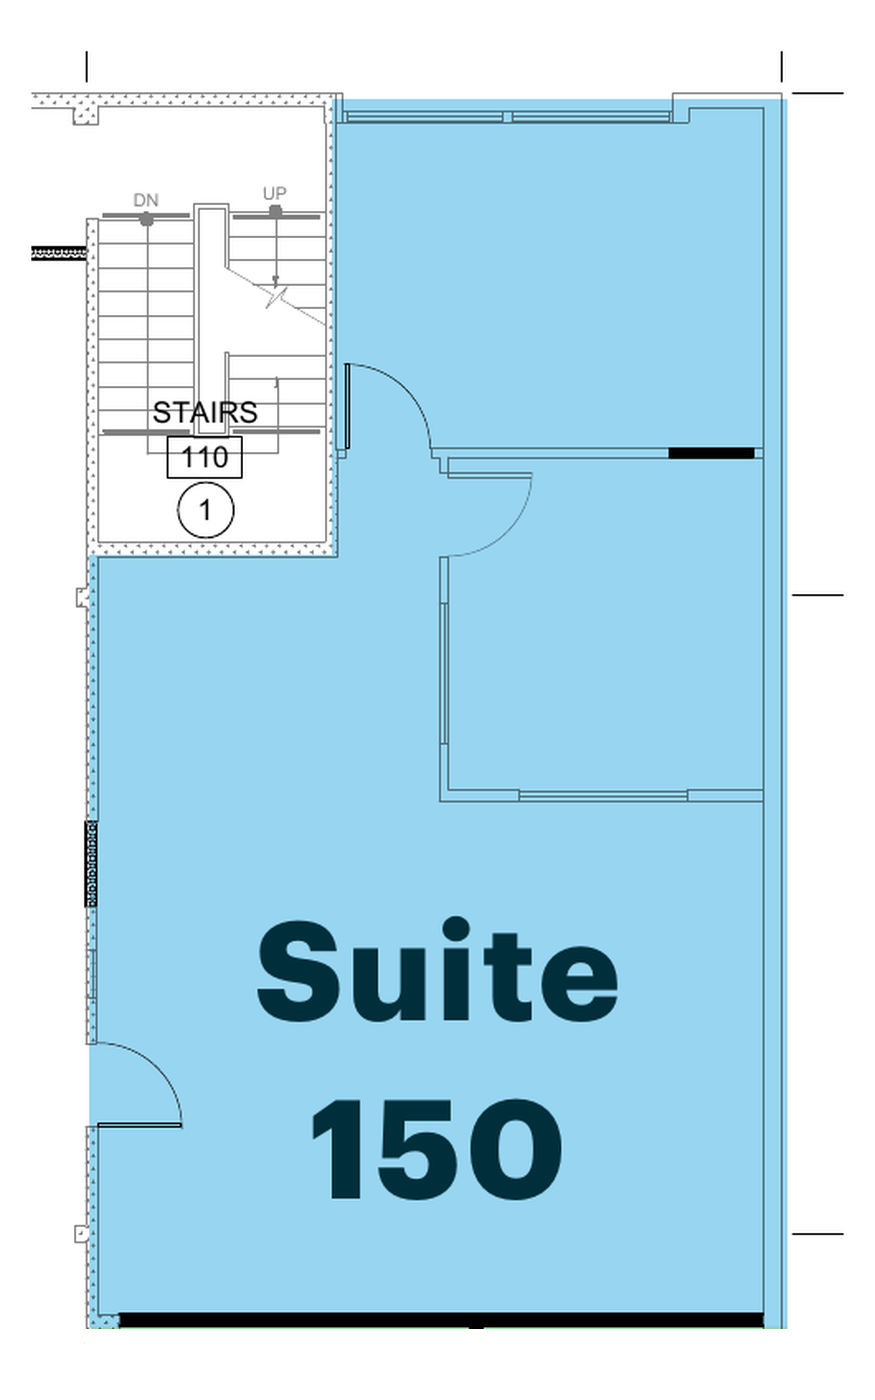
150: Open area with 2 enclosed rooms
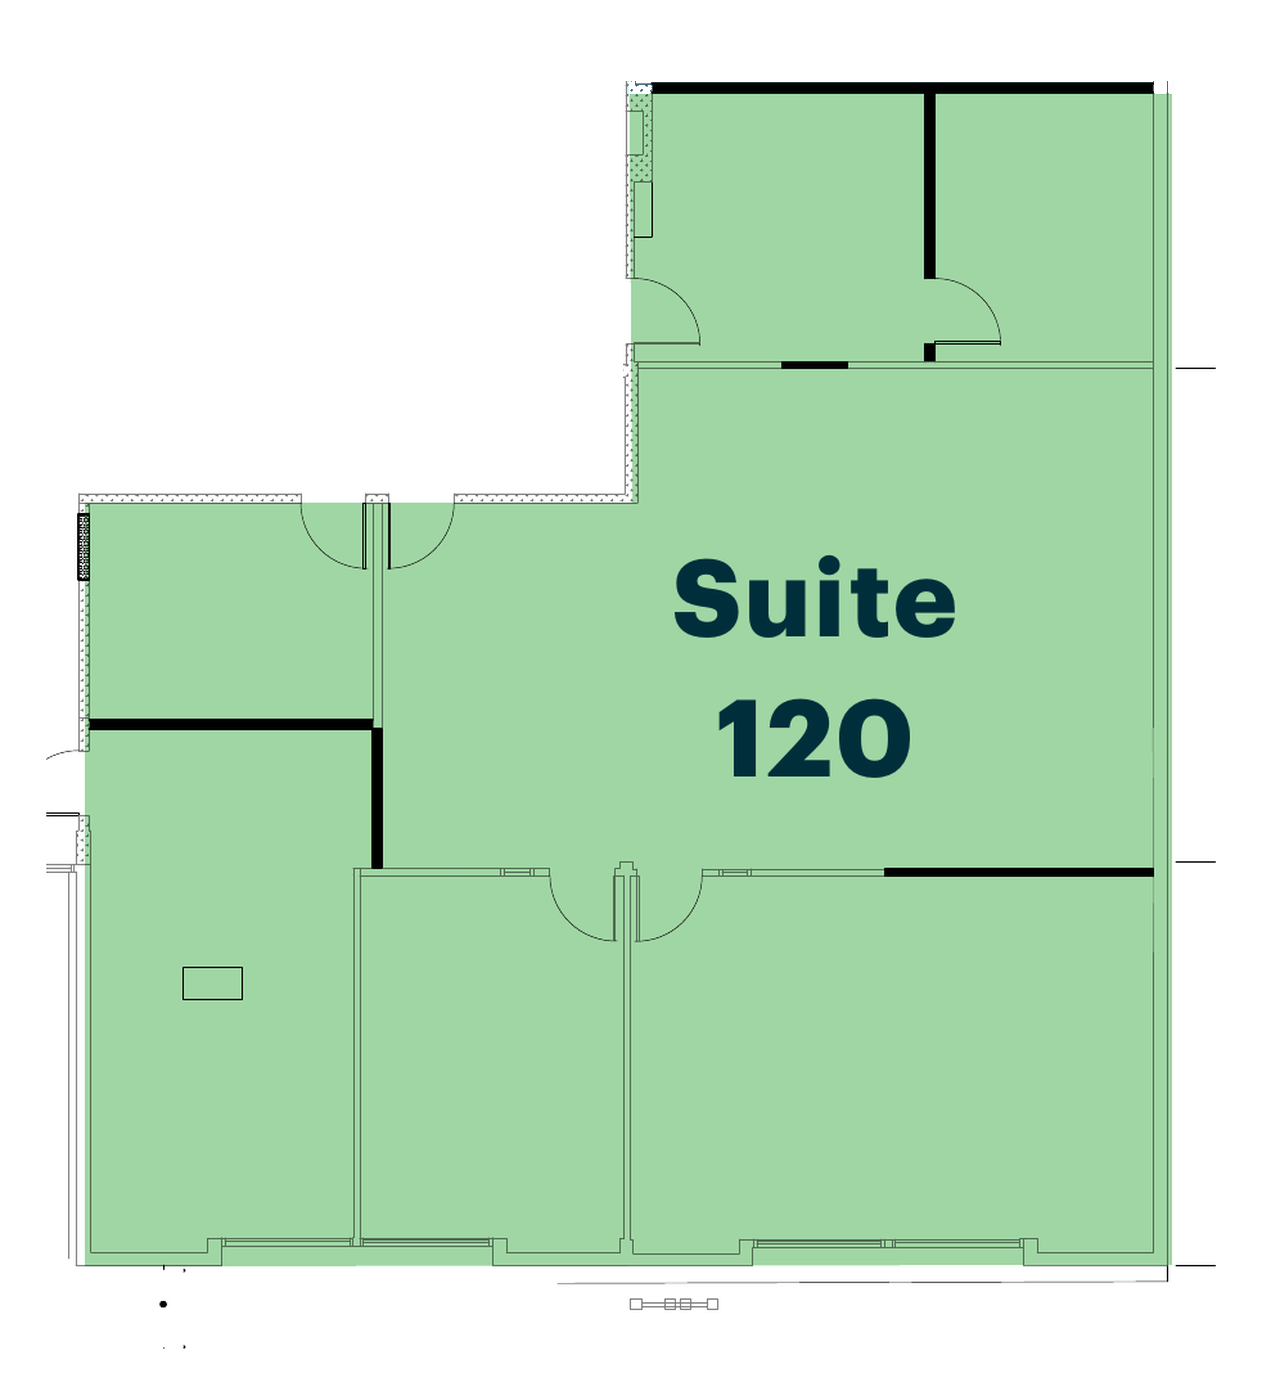
120: Central open area with about 5 enclosed rooms
120: Central open area with about 5 enclosed rooms
Building
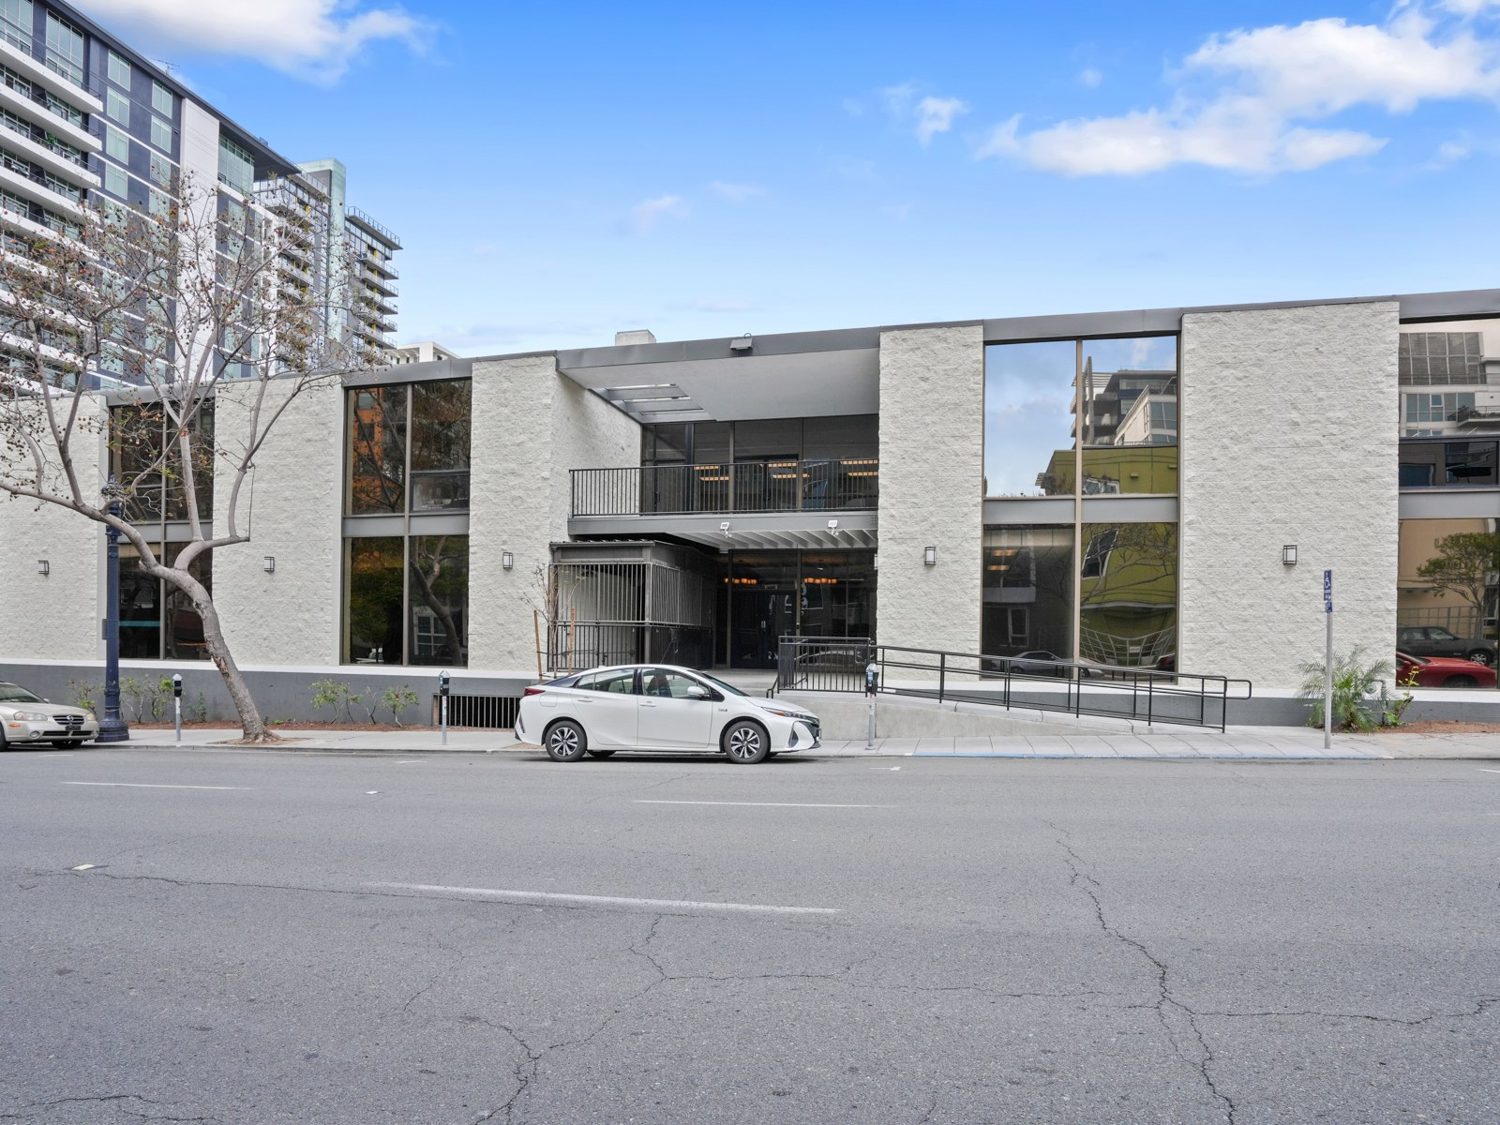
Two-story office building (28,100 SF); built 1978, renovated 2020; 45-car subterranean parking with elevator access; updated restrooms and flooring
Condition
Full build-out
Flyers
Details
- Flyer lists the lease rate at $1.50 PSF plus utilities; survey figure is $1.00 plus utilities.
- Suites 150 and 120 share a wall on the first floor (1,600 SF and 2,000 SF).
- Flyer plan shows 6 enclosed rooms in Suite 120; survey figure says about 5.
- Restrooms are in the shared first-floor core, outside both suites.
SUITE 150
SUITE 120
2
08Downtown & Little Italy
1350 Columbia St
Suite 500 · MetroWork
Available
2,719 SF · Direct
Published rate
$2.95/SF/mo + Elec
Est. monthly rent
$8,021 a month at asking
Occupancy
30 Days
Term quoted
Negotiable
Offices
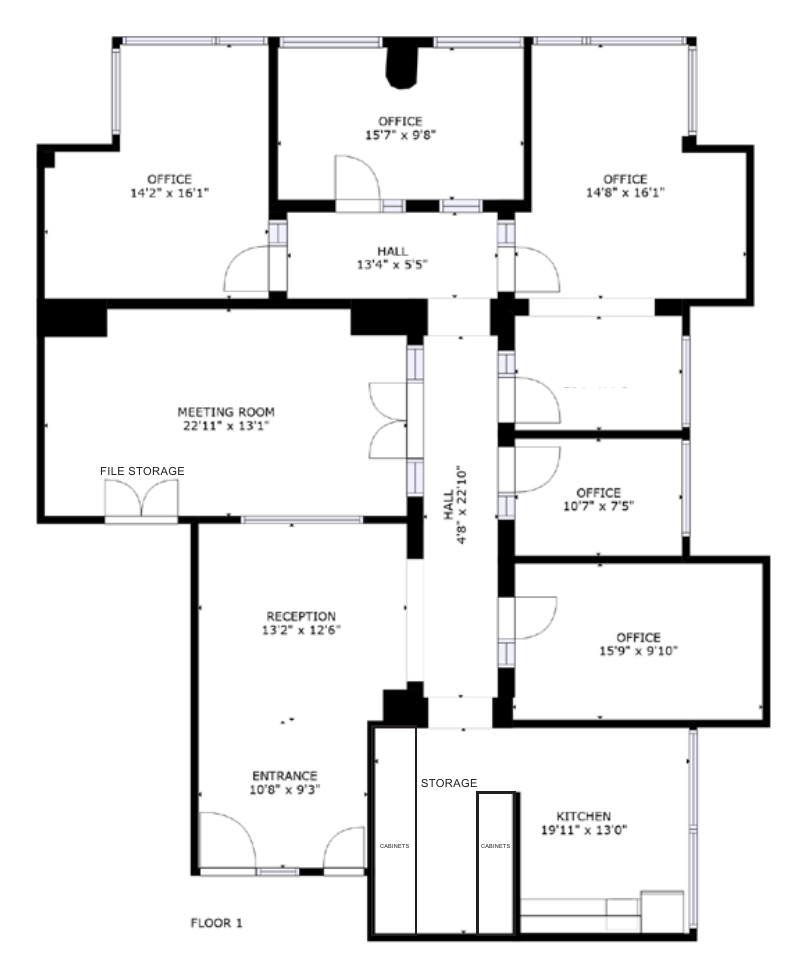
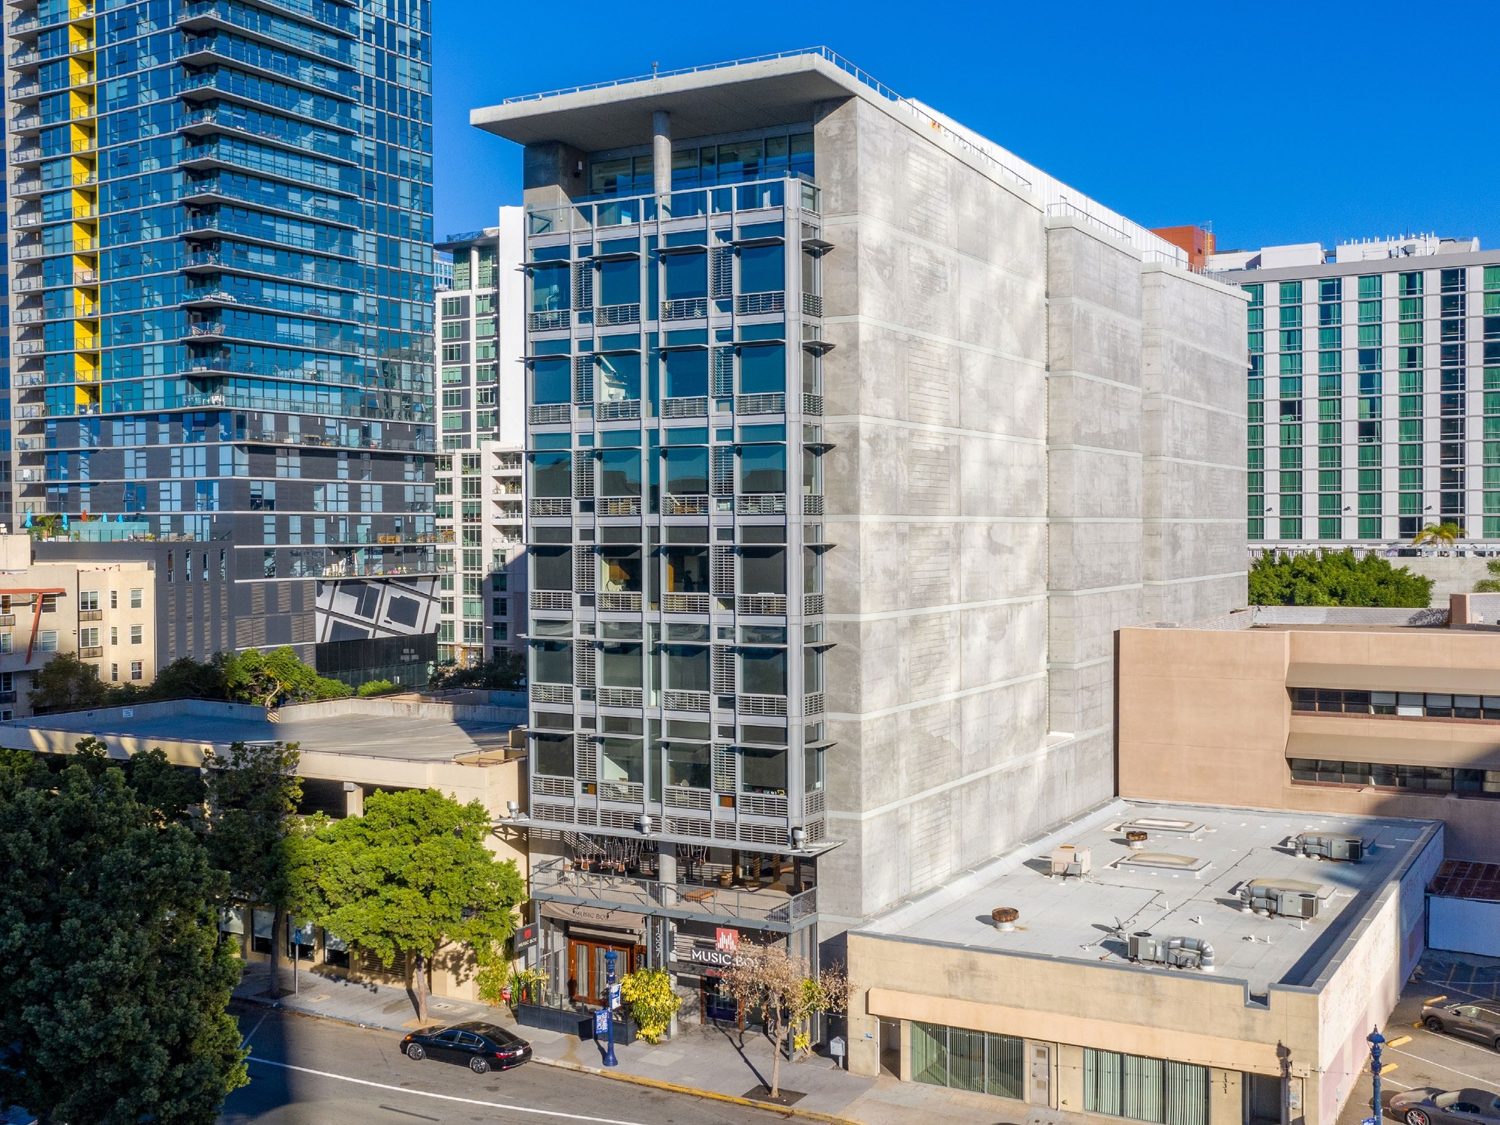
5 offices, meeting room, reception, storage room, kitchen
Building
Class B, nine-story office condominium building (77,859 SF) built 2007; typical floor 6,678 SF; Little Italy; walk score 99; immediate access to I-5 and SR-163
Condition
Full build-out
Flyers
Details
- Plan shows 5 offices, a meeting room with file storage, reception, a storage room and a kitchen.
- A ground-floor live music venue (Music Box signage at the street entrance) occupies the base of the building.
- Building parking is limited to about 7 covered spaces (0.09 per 1,000 SF).
- Building is an office condominium and the space is also listed for sale.
3
09Downtown & Little Italy
700-740 13th St
Suite 208 · East Village Art Block
Available
1,544 SF · Direct
Published rate
$1.30/SF/mo + Elec
Est. monthly rent
$2,007 a month at asking
Occupancy
Immediately
Term quoted
Negotiable
Offices
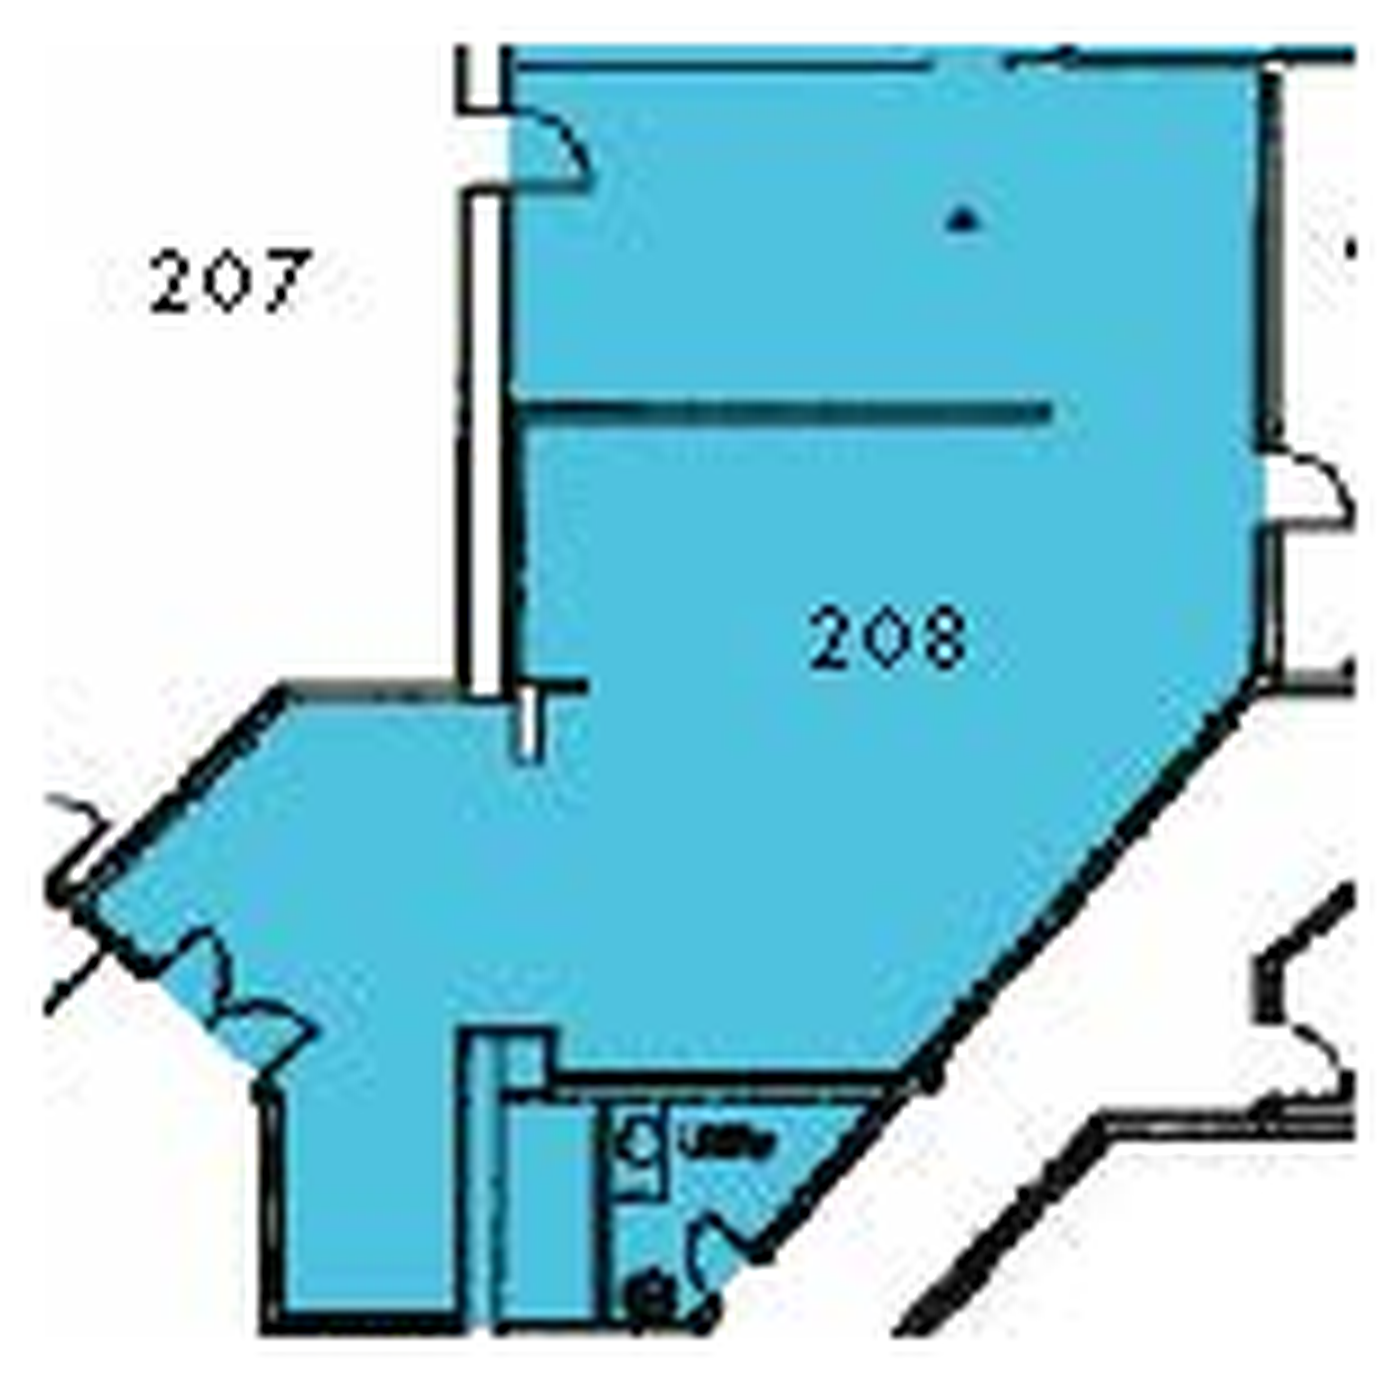
Open plan with reception and a small enclosed storage room; interior, no windows
Building
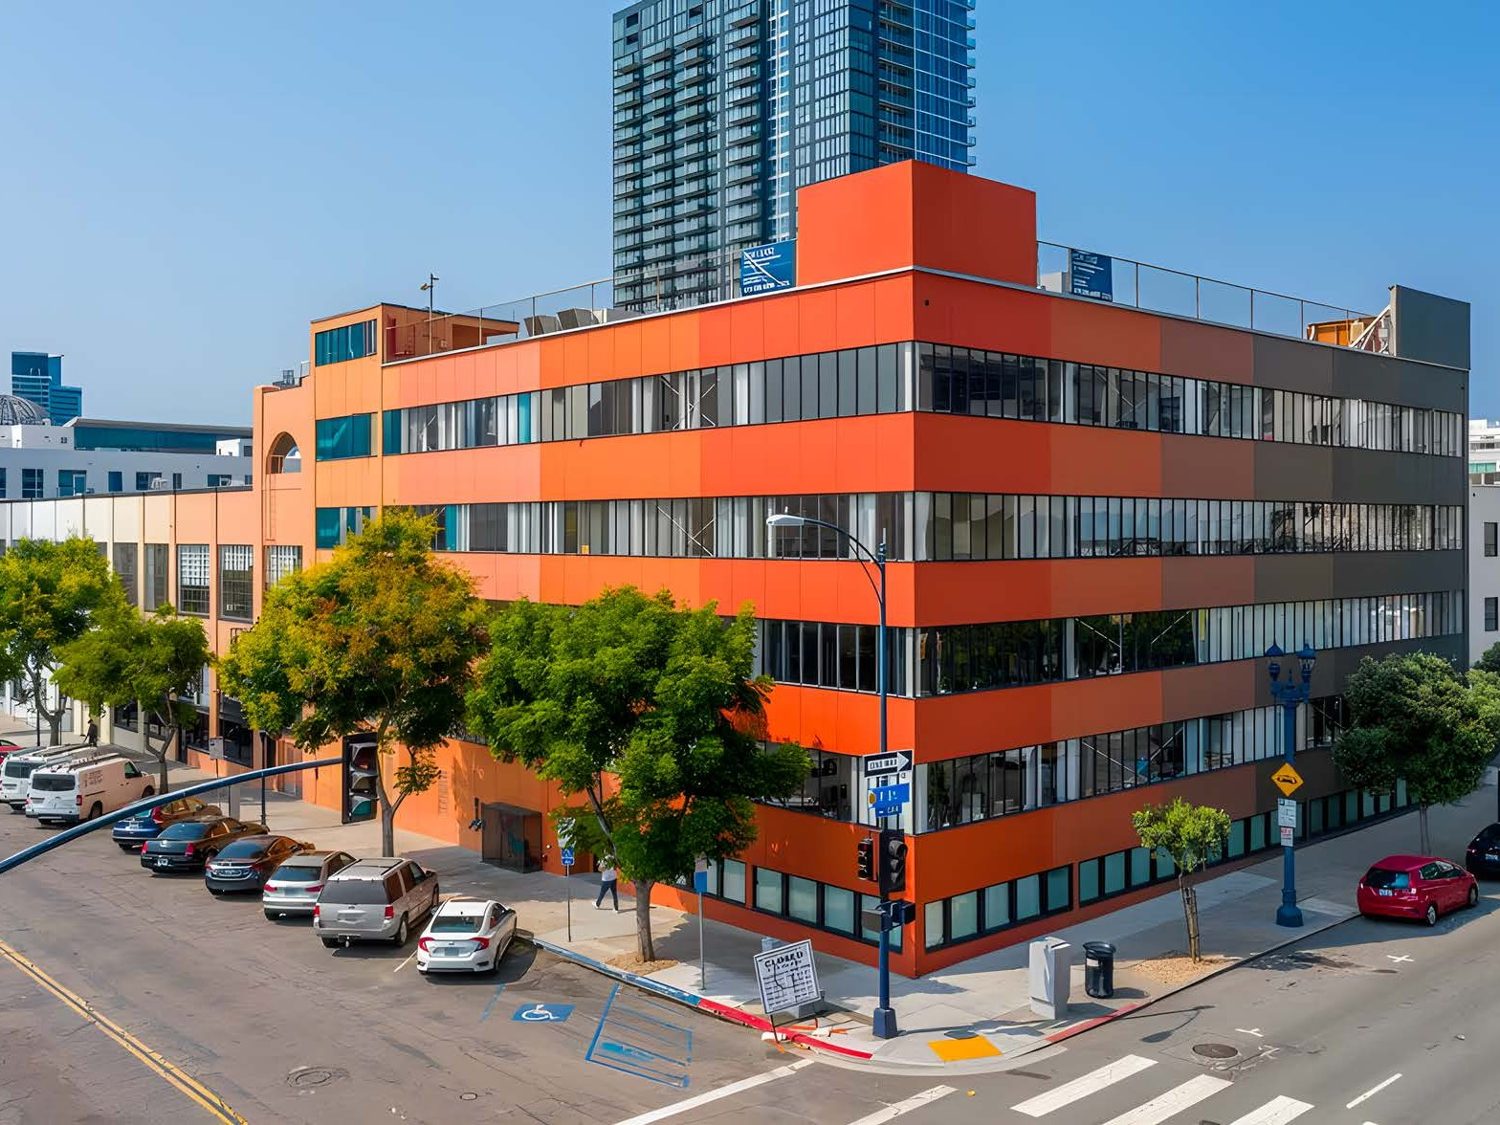
The Ratner (710-740 13th St), part of the East Village Art Block; historic 1925 construction, five stories; original hardwood floors, exposed ceilings, operable windows; clear heights up to 20 ft; oversized freight elevator; Google WebPass internet available; shared on-site conference room
Condition
Partial build-out
Flyers
Details
- Flyer lists Suite 208 at 1,554 RSF; survey figure is 1,544 SF.
- Interior suite with no exterior windows; plan shows a small utility room at the south end.
- Building has original hardwood floors and floors above the 2nd floor.
- Oversized freight elevator serves the building for equipment moves.
4
10Point Loma & Midway
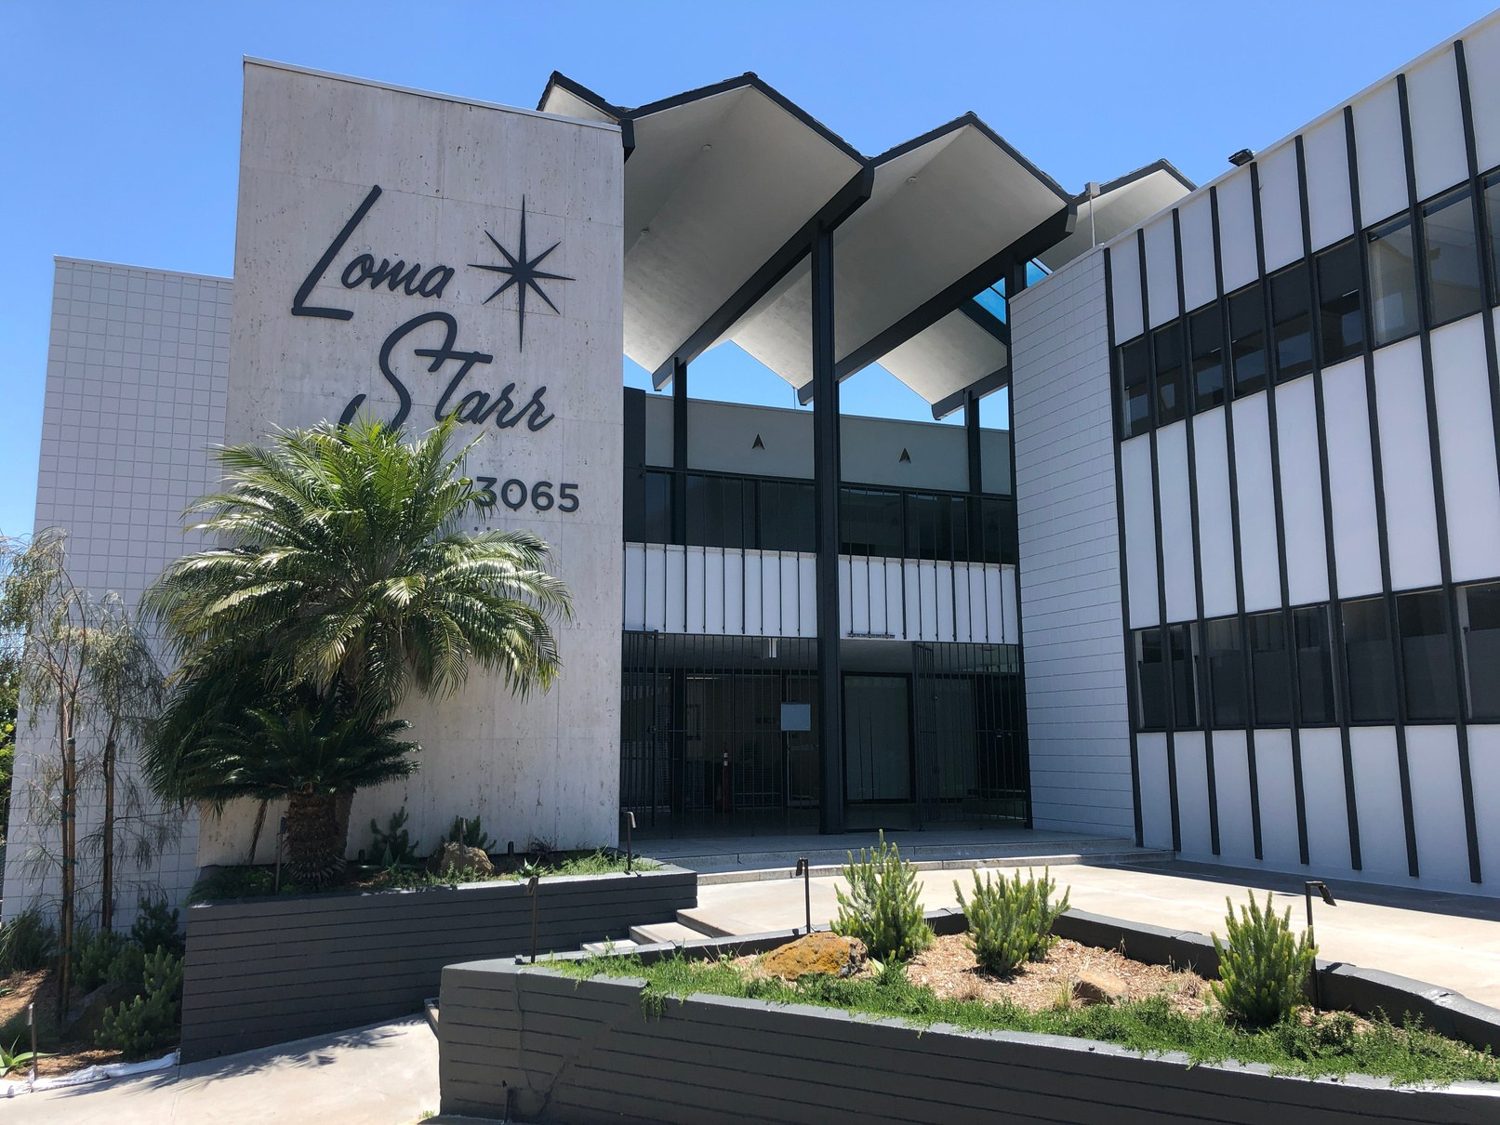
3065 Rosecrans Pl
Suite 200 · Loma Starr
Available
2,413 SF · Direct
Published rate
$1.78/SF/mo MG
Est. monthly rent
$4,295 a month at asking
Occupancy
Immediately
Term quoted
Negotiable
Offices
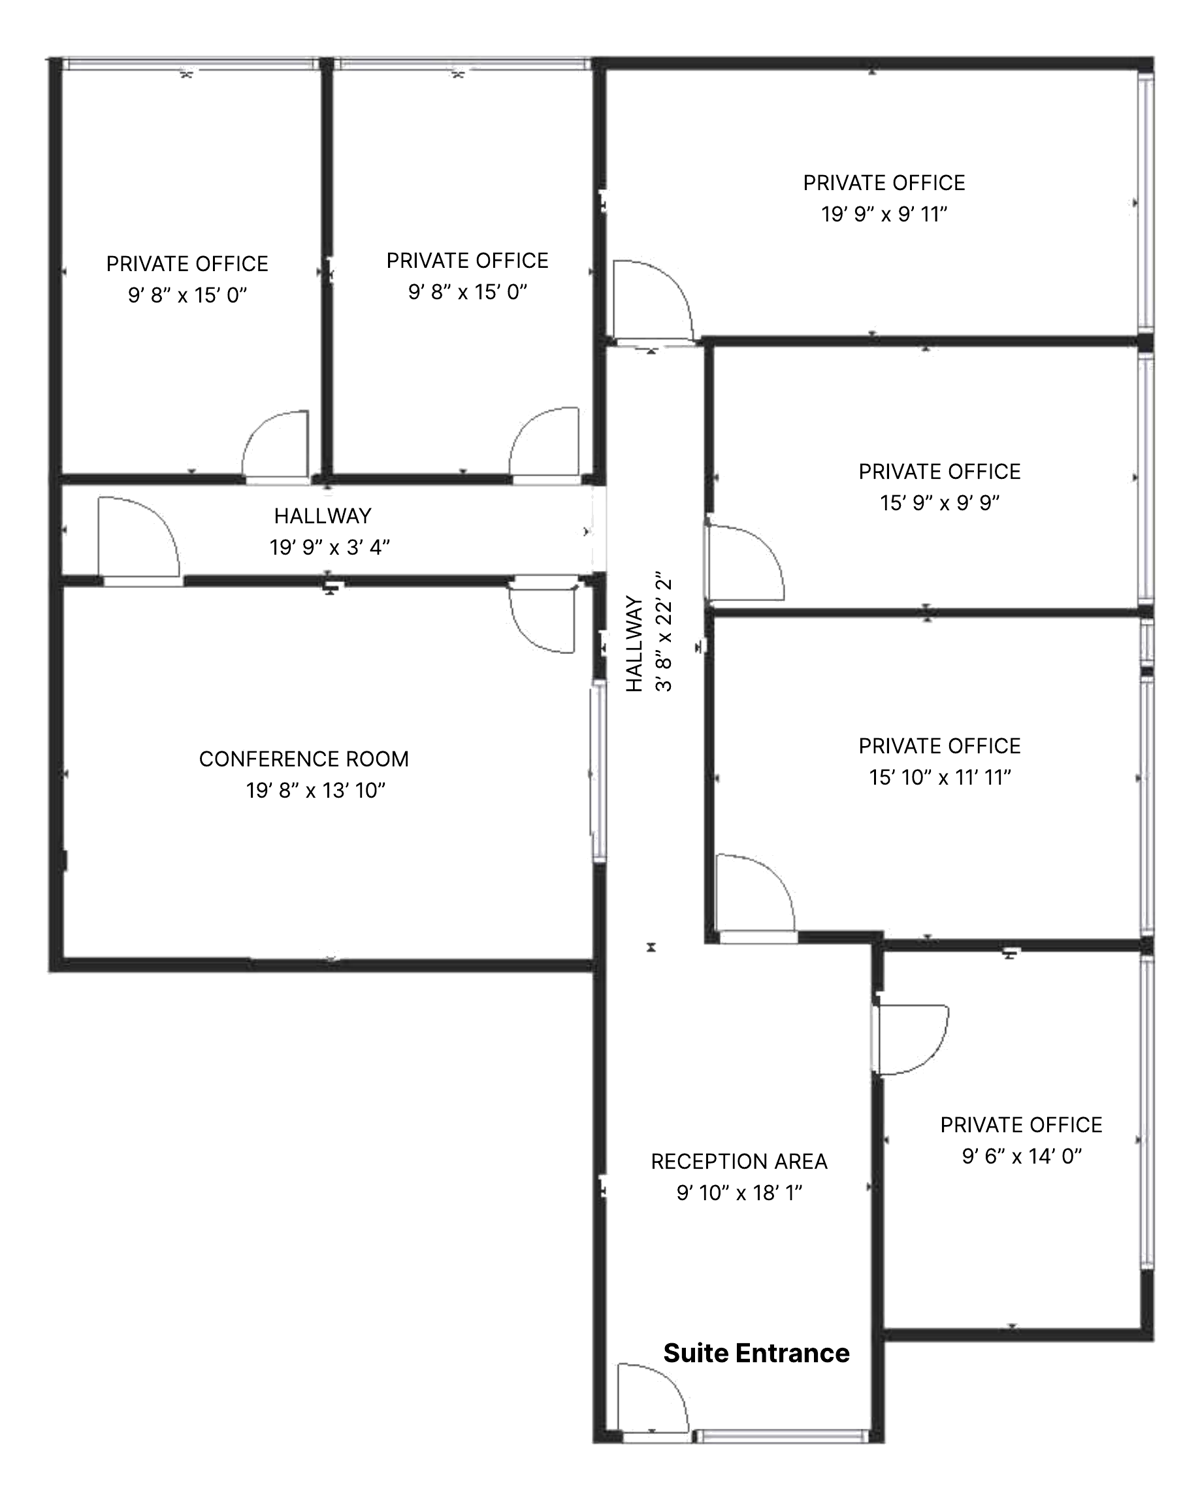
6 private offices, conference, reception; no open area or storage room
Building
Loma Starr, 26,000 SF office building in Point Loma near Rosecrans St and Lytton St/Barnett Ave; updated landscaping and restrooms; renovated elevator; secured, covered, gated garage parking; one block from Liberty Station
Condition
Full build-out
Flyers
Details
- Flyer and plan list Suite 200 at 2,242 RSF; survey figure is 2,413 SF.
- Plan shows 6 private offices (about 9 ft 6 in x 14 ft to 19 ft 9 in x 9 ft 11 in), a 19 ft 8 in x 13 ft 10 in conference room and a 9 ft 10 in x 18 ft 1 in reception area.
- Plan shows no open area, storage room, kitchen or in-suite restroom.
- Secured, covered, gated garage parking.
5
11Point Loma & Midway
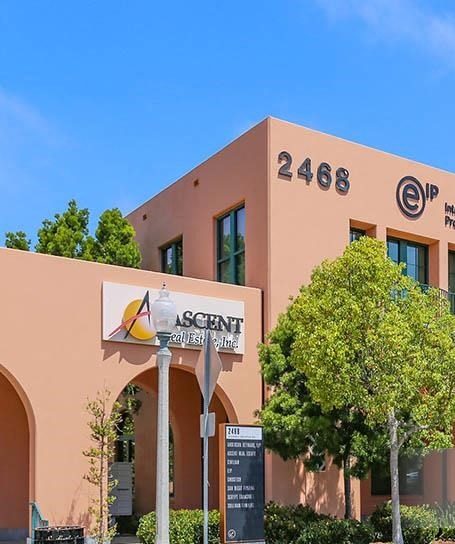
2468 Historic Decatur Rd
Suite 140 · Liberty Station
Available
1,435 SF · Direct
Published rate
$3.73–4.56/SF/mo
Est. monthly rent
$5,355–6,545 a month at asking
Occupancy
30 Days
Term quoted
Negotiable
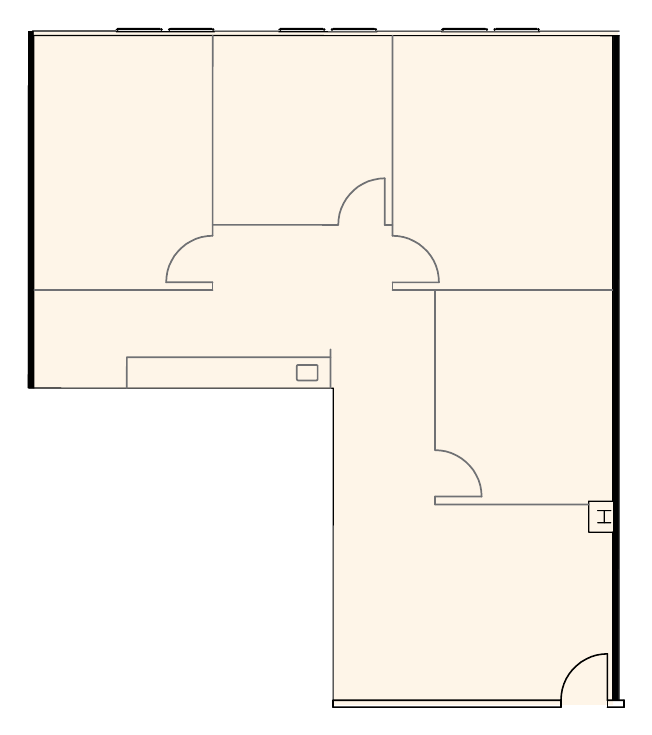
Offices
3 private offices, conference room, open break area
Building
Liberty Station office campus (187,269 SF, four buildings at 2280, 2468 and 2488 Historic Decatur Rd and 2750 Womble Rd); ENERGY STAR 2023 certification
Condition
Not stated
Flyers
Details
- Former spec suite with 3 private offices, a conference room and an open break area; available now.
- Contiguous with Suite 130 for up to 3,483 RSF.
- Lobby renovations at 2468 Historic Decatur Rd are complete.
6
12Point Loma & Midway
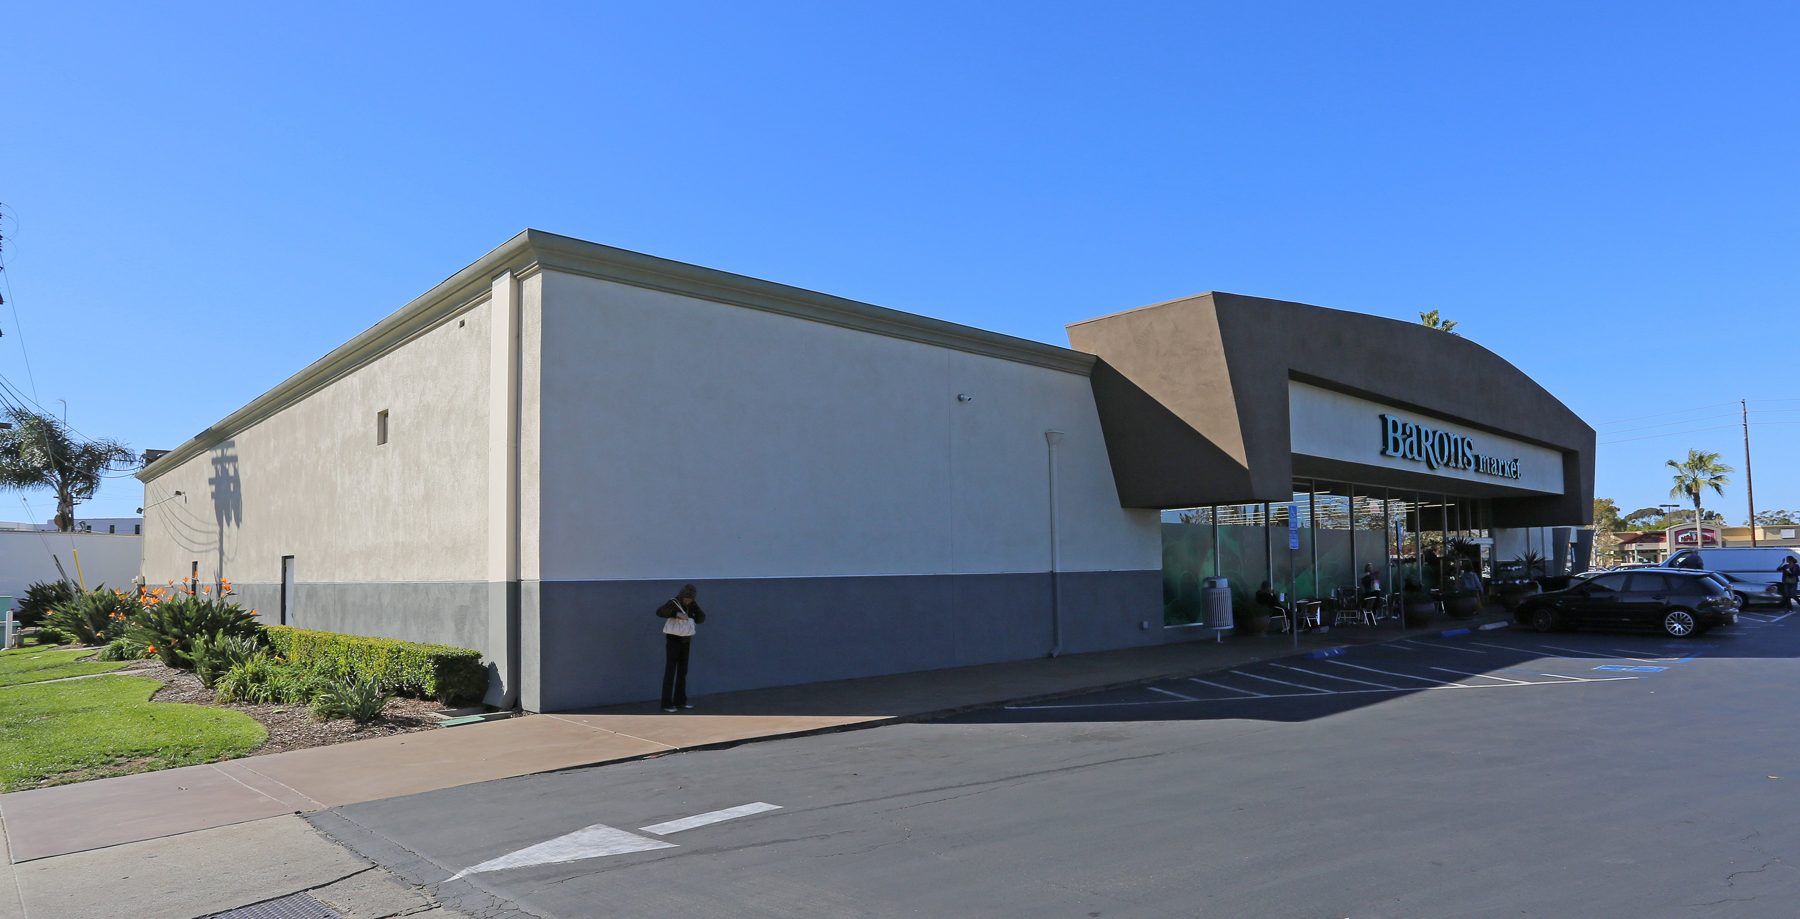
4001-4021 W Point Loma Blvd
Suite A · The Marketplace at West Point Loma
Available
2,000 SF · Direct
Published rate
Verifying
Est. monthly rent
Verifying
Occupancy
Immediately
Term quoted
Negotiable
Offices
Listing describes 6 office rooms, open meeting area, kitchenette; split over 2 floors
Building
Standalone 2-story office building (listed building size 1,992 SF) at 4001 W Point Loma Blvd within The Marketplace at West Point Loma shopping center, anchored by a grocery store
Condition
Full build-out
Flyers
No flyer published
Details
- Size conflict: survey figure is 2,000 SF, listing record shows 1,992 SF for Suite A and the whole building.
- Listing describes 6 office rooms, an open meeting area and a kitchenette split over 2 floors.
- Space sits inside a grocery-anchored retail center with shared surface parking.
7
13Mission Valley
8889 Rio San Diego Dr
Suite 104 · Rio Vista Plaza
Available
2,041 SF · Direct
Published rate
$3.15/SF/mo + Elec
Est. monthly rent
$6,429 a month at asking
Occupancy
Immediately
Term quoted
Negotiable
Offices
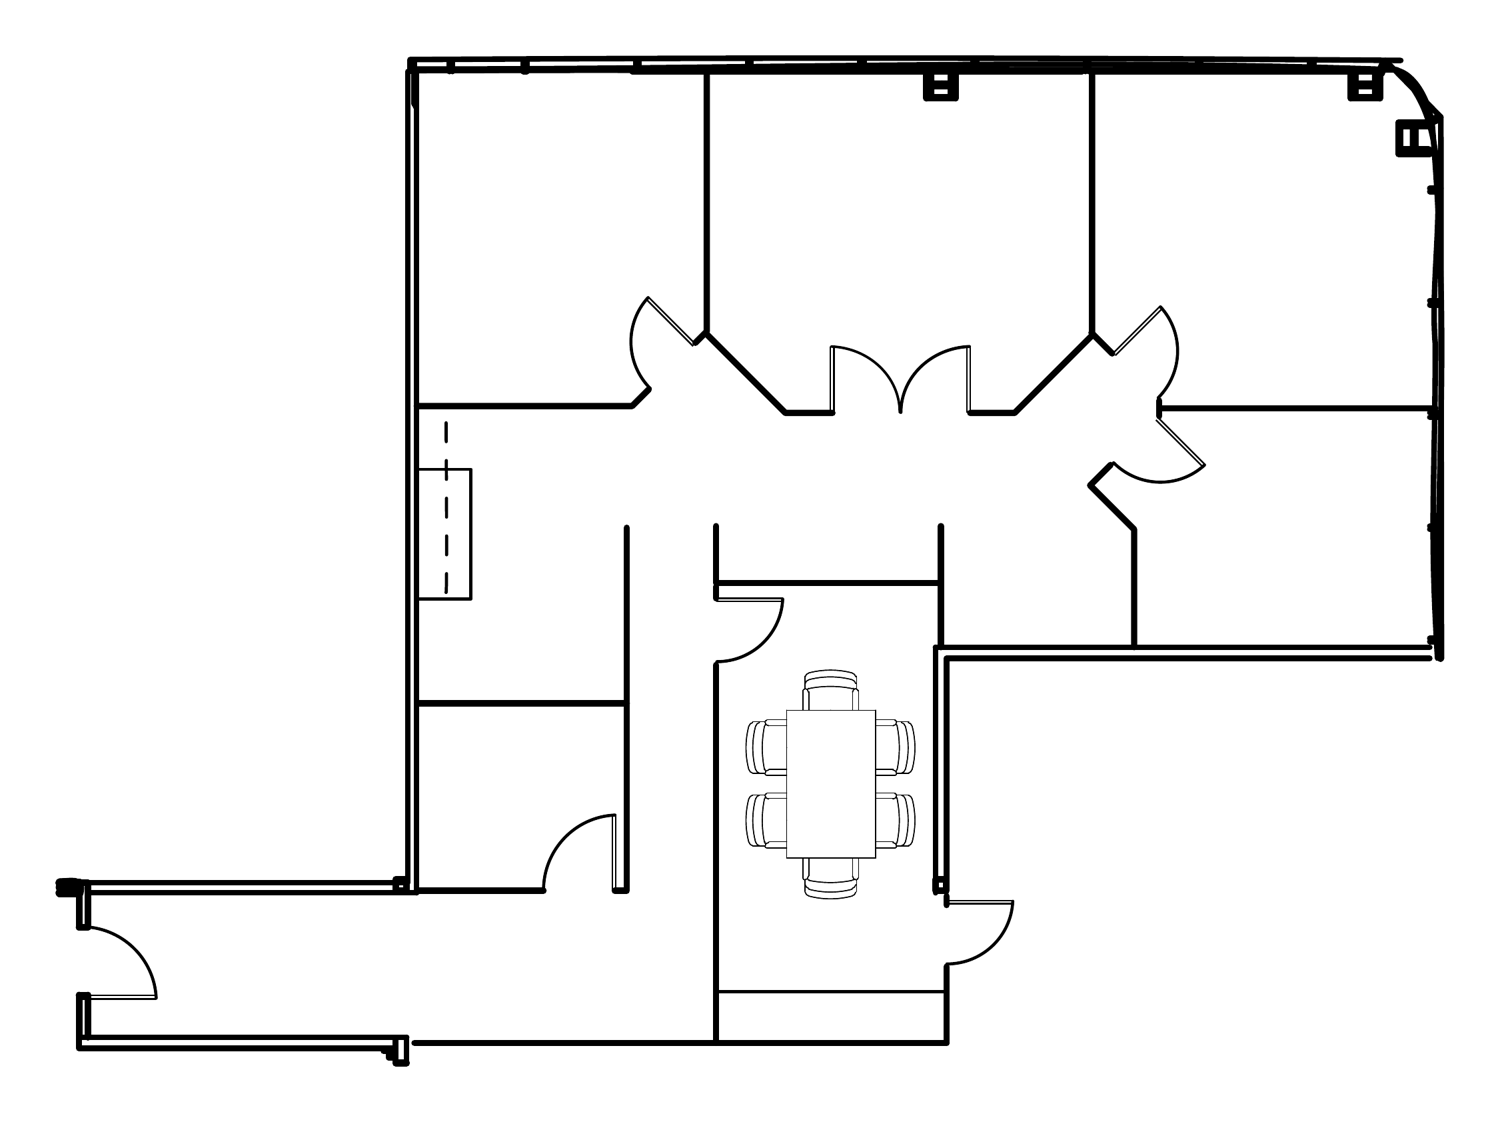
4 private offices, conference, break counter, small enclosed room
Building
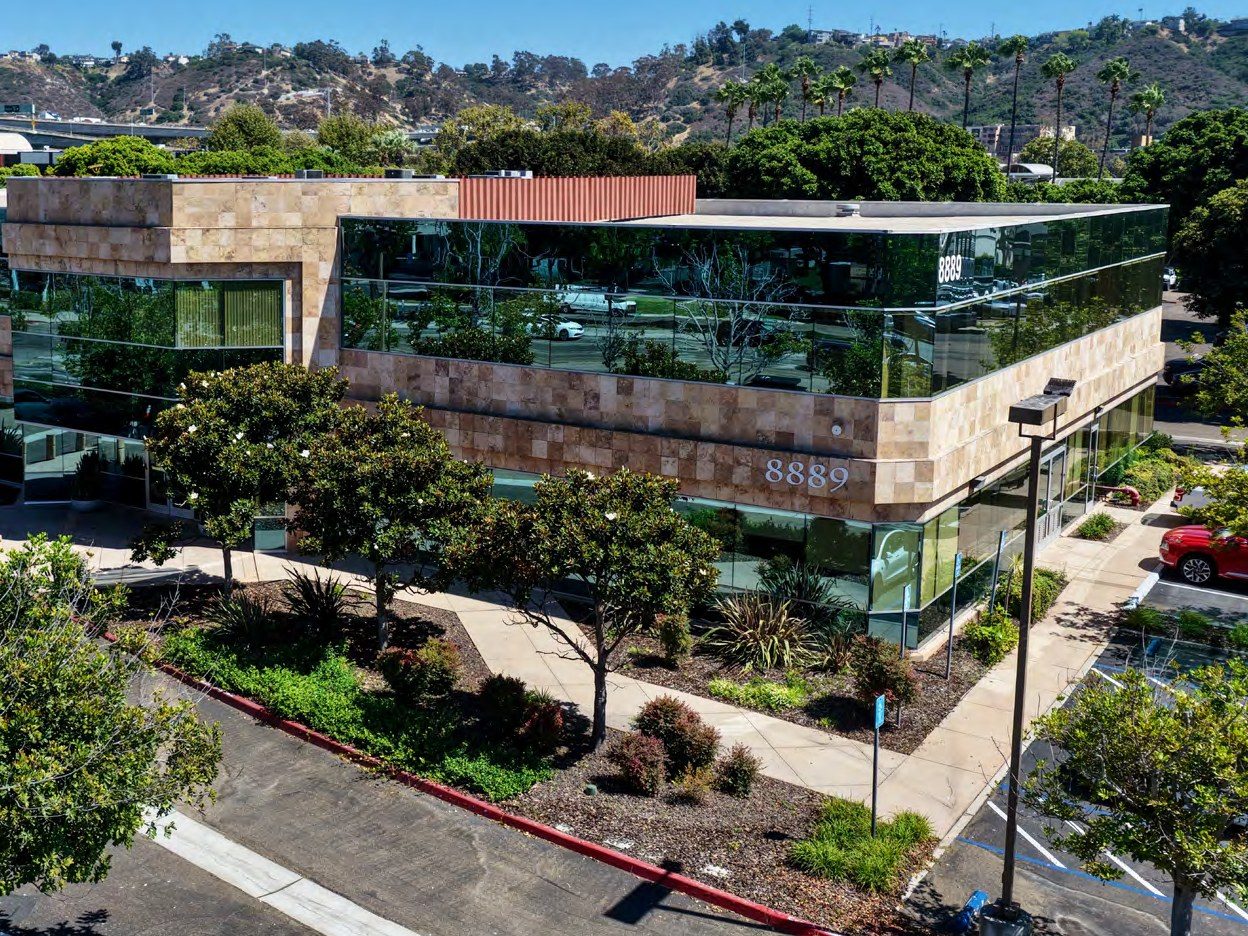
Class A, 2 stories, 29,639 SF, steel frame construction, on-site building engineer, 4.0/1,000 parking ratio, building and monument signage, walking distance to Rio Vista trolley station
Condition
Not stated
Flyers
Details
- Availability conflict: survey figure says immediately, flyer says available with 30 days notice.
- Contiguous with Suite 102 (3,373 SF, available 8/1/27) for up to 5,414 SF combined.
- Plan shows 4 window offices, a conference room and 2 small interior rooms off a central corridor; one interior room could be tested as a recording booth.
- An elevated freeway runs directly behind the building in aerial photos, and the Rio Vista trolley station is within walking distance.
8
14Mission Valley
8885 Rio San Diego Dr
Suite 107 · Rio Vista Bldg
Available
2,595 SF · Direct
Published rate
$2.85/SF/mo + Util
Est. monthly rent
$7,396 a month at asking
Occupancy
Immediately
Term quoted
Negotiable
Offices
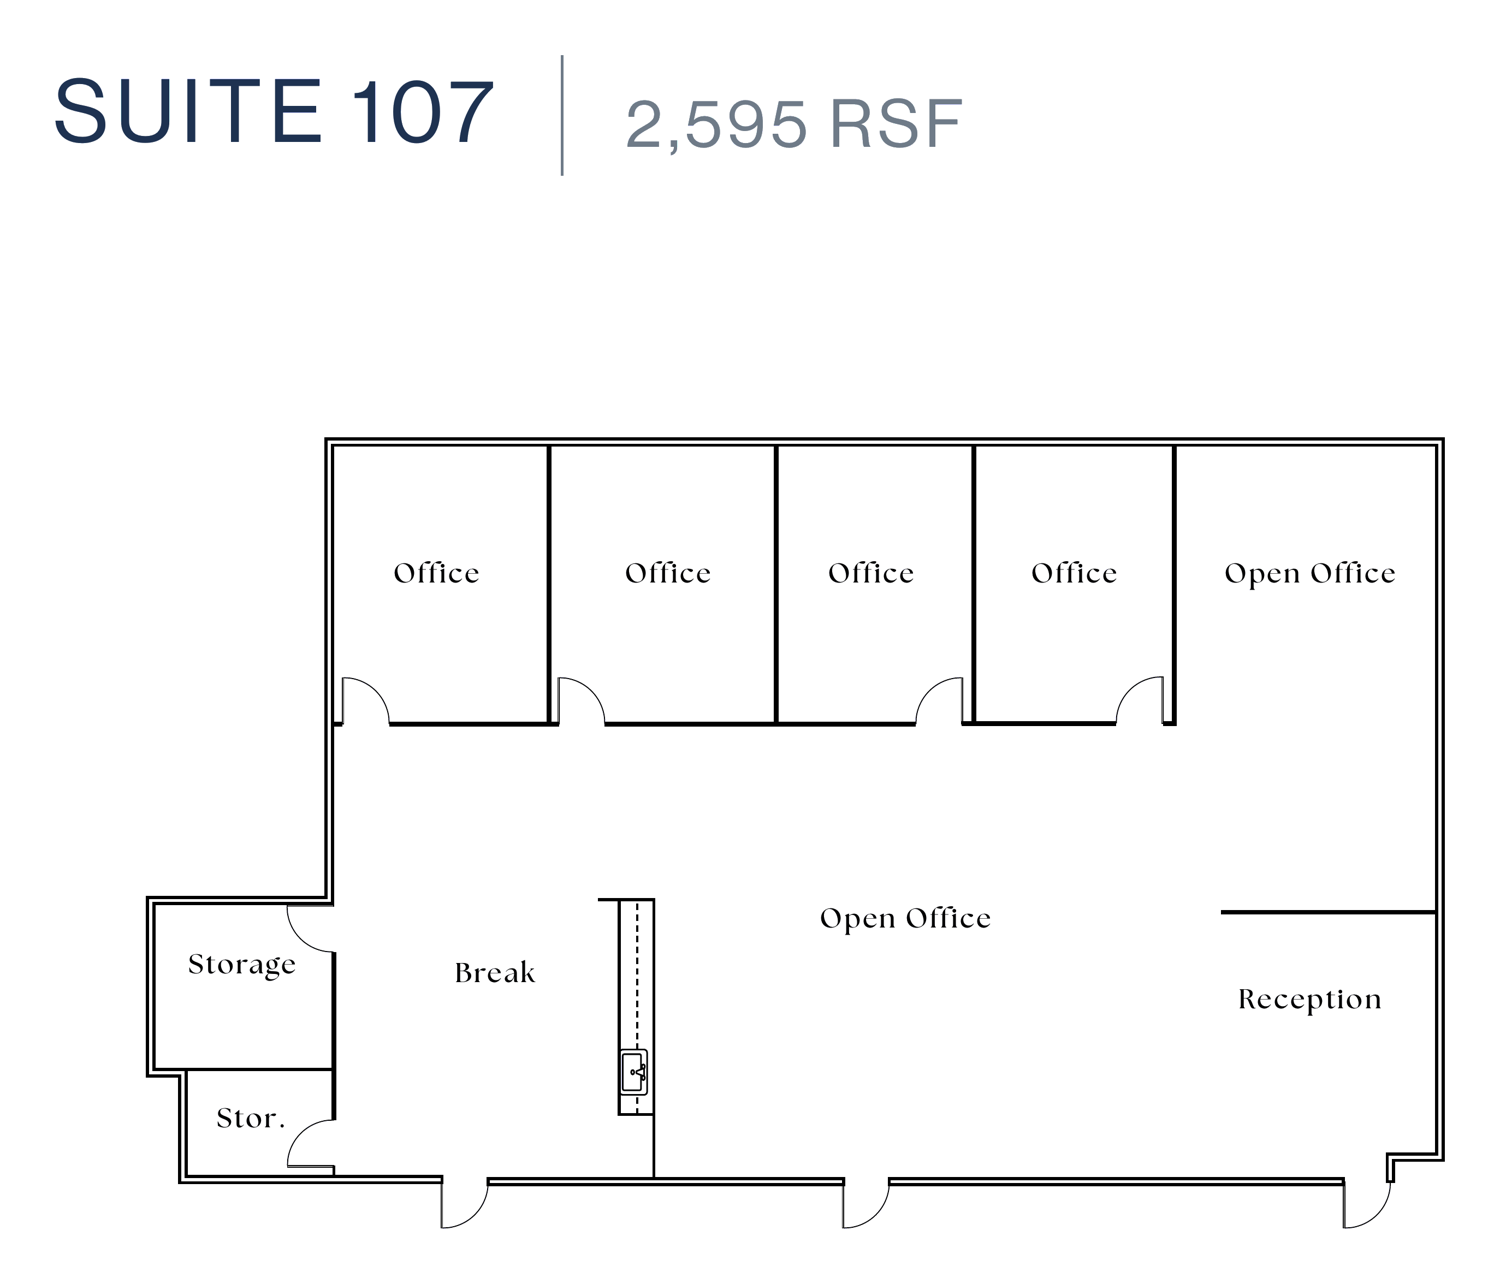
4 private offices, large open office, reception, break room, 2 storage rooms
Building
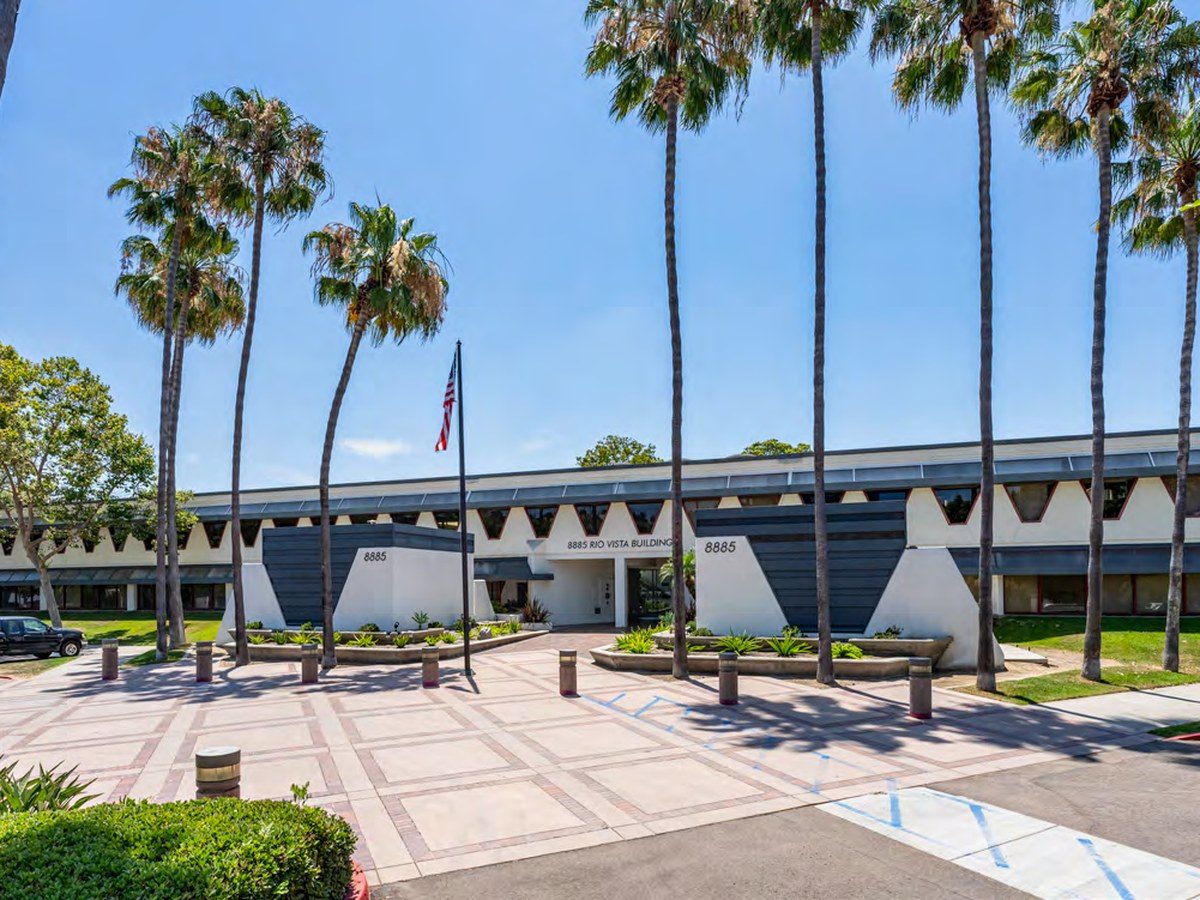
3 stories, 110,556 SF total, 36,183 SF average floor plate, south-facing San Diego River views, common area conference room, interior courtyard with outdoor seating, 5 minute walk to Rio Vista trolley station
Condition
Full build-out
Flyers
Details
- Spec suite with newer finishes; the 4 window-line private offices have glass fronts, which limits their use as recording rooms without added treatment.
- Plan shows 2 storage rooms off the break area and 3 doors along one long wall.
- Aerial shows the trolley line running between the building and the San Diego River.
9
15Mission Valley
1650 Hotel Cir N
Suite 125 · Hotel Circle Plaza
Available
1,525 SF · Direct
Published rate
$1.00/SF/mo + Elec
Est. monthly rent
$1,525 a month at asking
Occupancy
Immediately
Term quoted
Negotiable
Offices
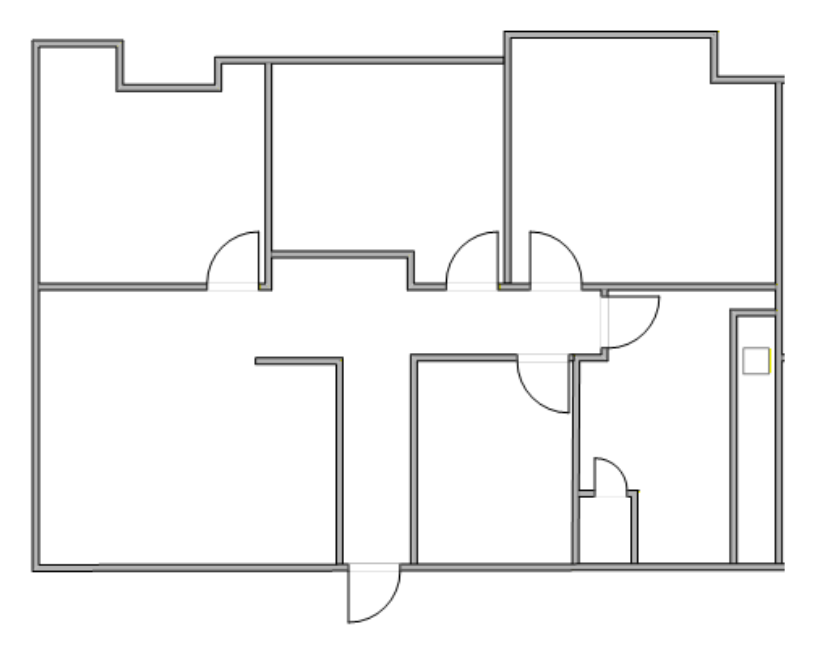
3 private offices, open office, break room/storage area, server room
Building
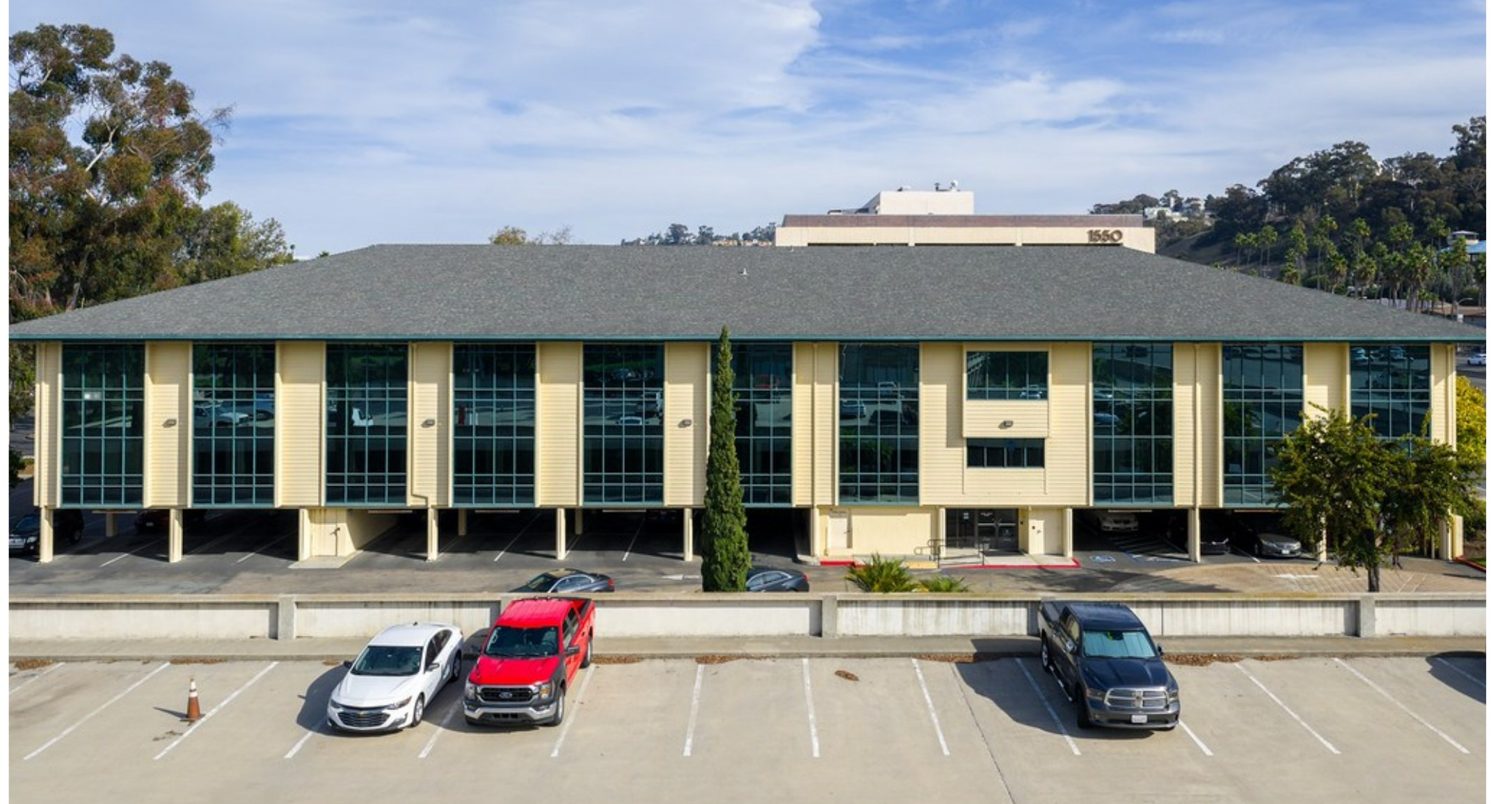
Approx. 29,045 SF multi-tenant office building; suites from about 1,500 to 8,063 SF; covered parking at about 5 per 1,000 SF; monument signage
Condition
Full build-out
Flyers
Details
- Flyer quotes $1.00/SF plus electric, and ownership will consider month-to-month or one-year leases only.
- Plan shows 3 private offices, an open office, a break room/storage area and a server room.
- Building faces I-8 on Hotel Circle North.
- Covered parking at about 5 per 1,000 SF.
10
16Mission Valley
2535 Camino Del Rio S
Suite 105 · Mission Valley Executive Tower
Available
1,532 SF · Direct
Published rate
$2.25/SF/mo + Elec
Est. monthly rent
$3,447 a month at asking
Occupancy
Immediately
Term quoted
Negotiable
Offices
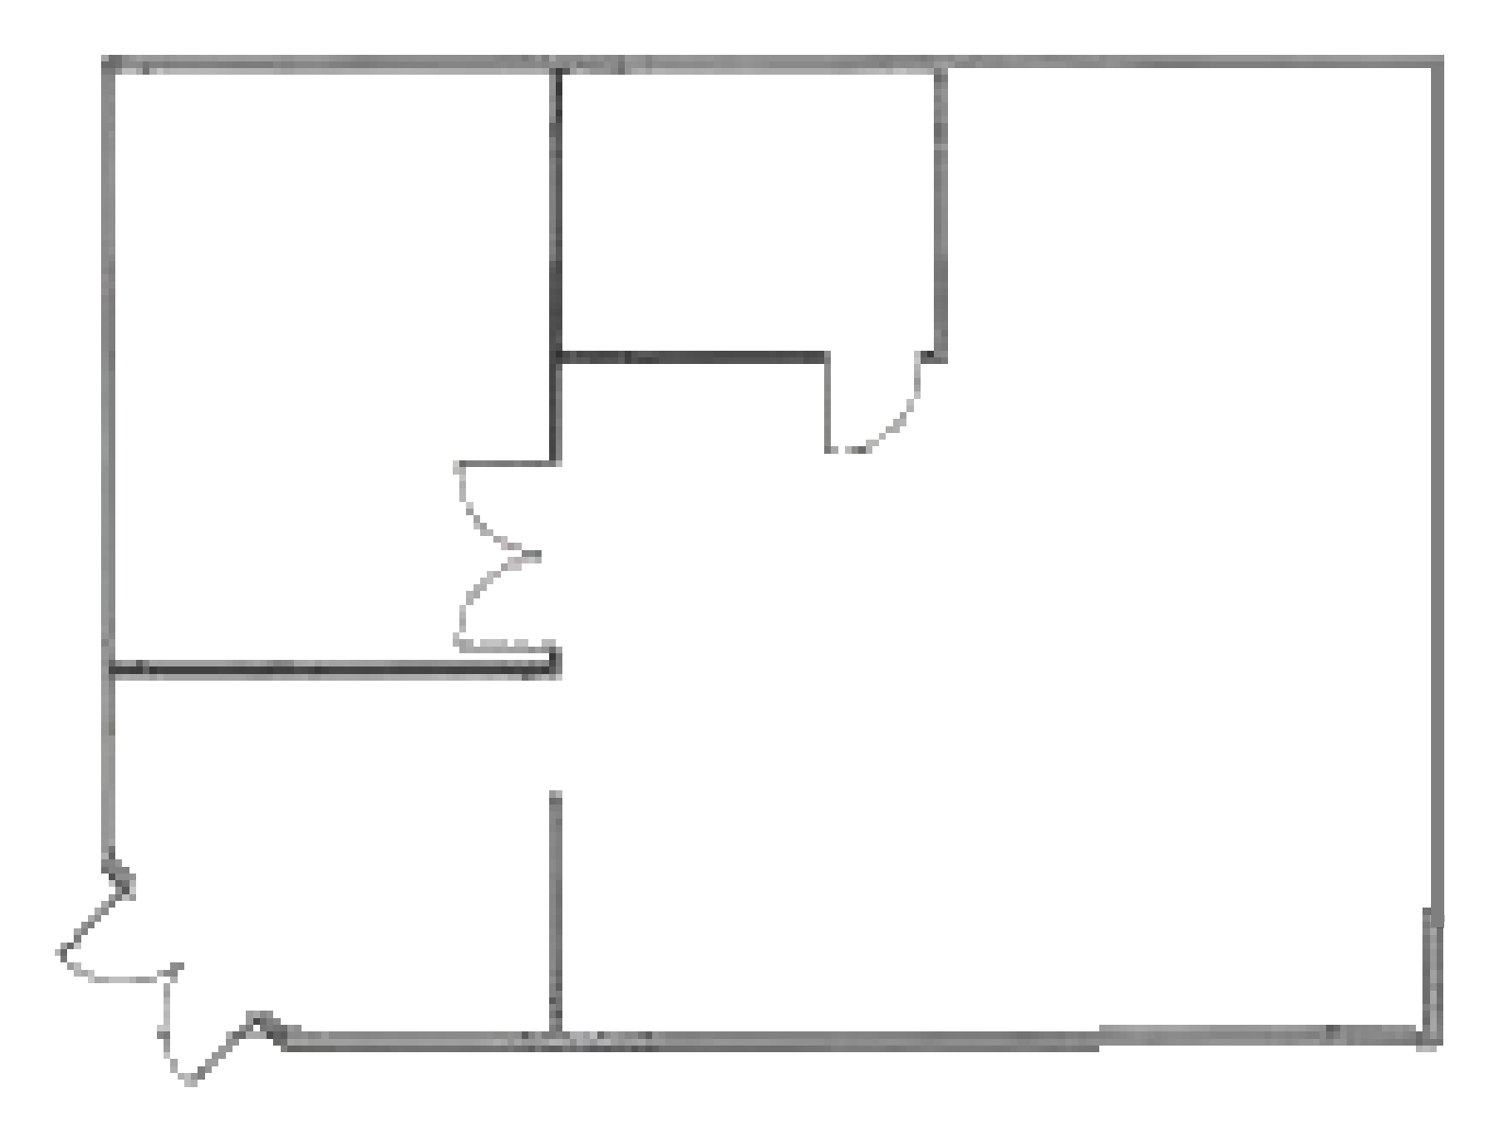
Large open area, reception, 1 office, conference
Building
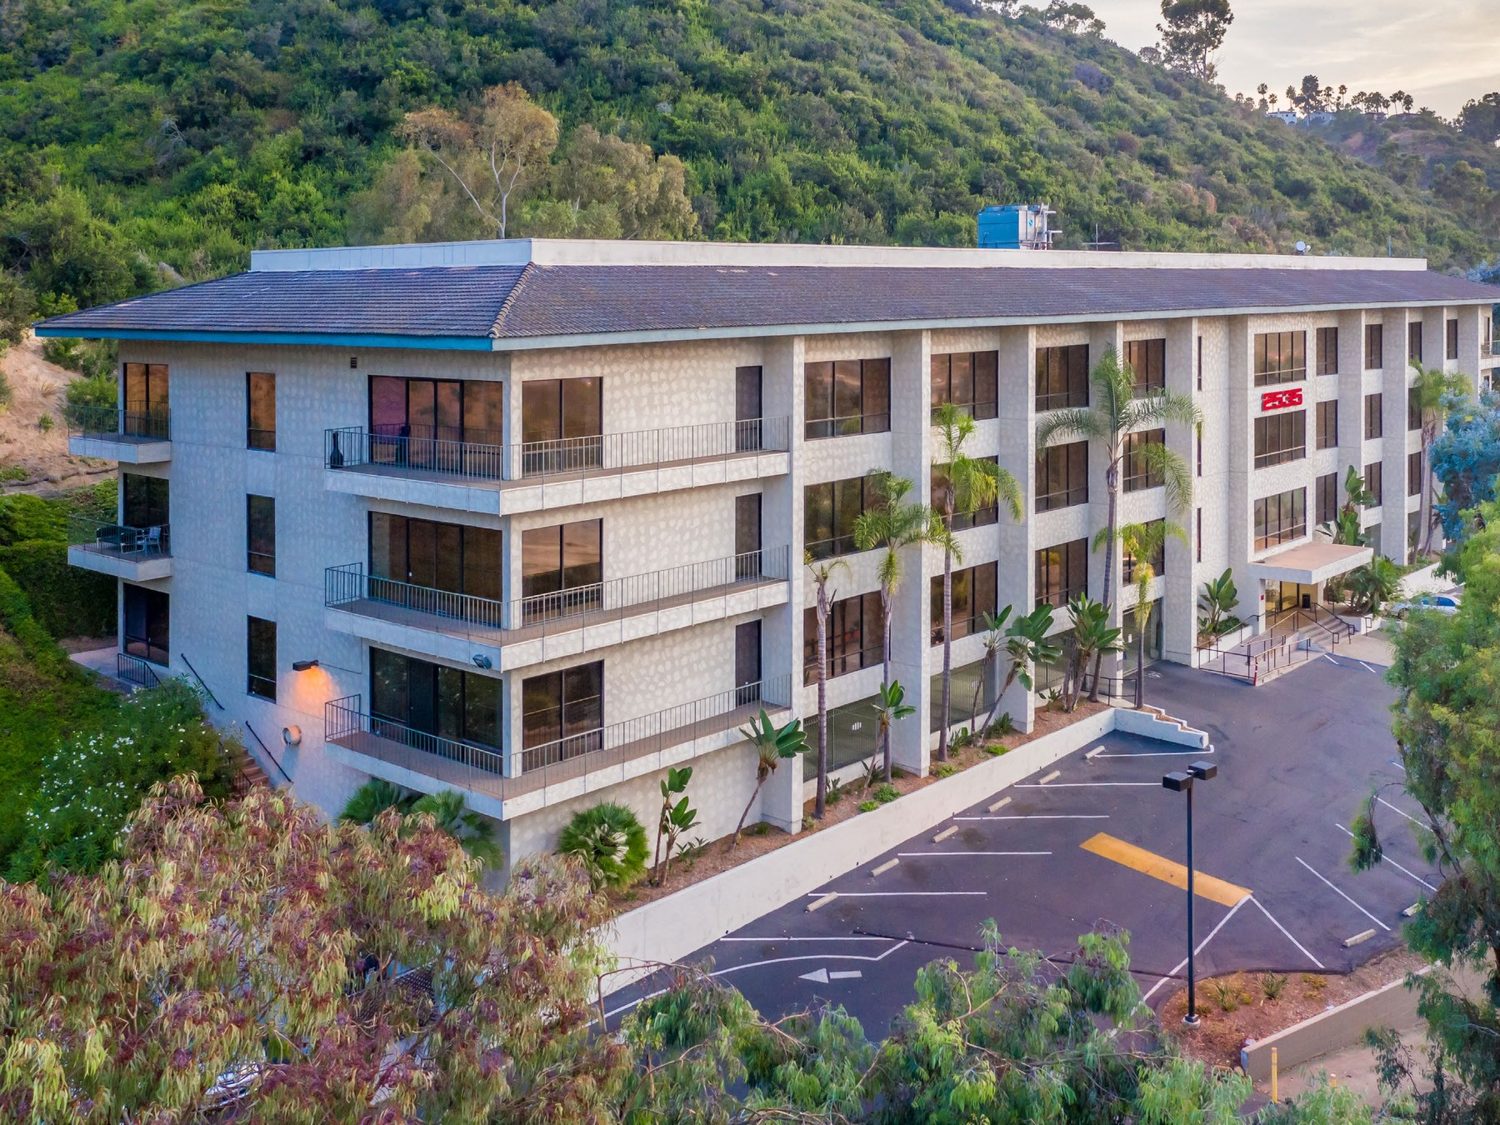
4-story elevator-served office building with recently renovated common areas, 4.0/1,000 parking ratio with underground parking available, onsite fitness center, monument signage available, spec suites
Condition
Full build-out
Flyers
Details
- Flyer describes reception, 1 office, a conference room and an open area; only 2 enclosed rooms besides the office, so a recording room would likely need to be built.
- Underground parking is available in addition to surface parking.
- Building backs onto a hillside on the south side of the valley along Camino del Rio South, next to I-8.
11
17Mission Valley
3636 Camino del Rio N
Suite 100
Available
2,238 SF · Direct
Published rate
$2.25/SF/mo MG
Est. monthly rent
$5,036 a month at asking
Occupancy
Immediately
Term quoted
Negotiable
Offices
Listing describes 4 private offices, conference, reception, open workspace
Building
2-story multi-tenant professional office building, 28,551 SF, 2 entrances, elevator, unreserved onsite parking at 2.9/1,000 SF leased (105 spaces) plus visitor parking, visible from I-8
Condition
Full build-out
Flyers
Details
- Size and rate conflict: survey figure is 2,238 SF at $2.25 MG; 2017 marketing shows 2,596 SF at $1.75/SF plus electric.
- Room count conflict: the current listing shows 4 private offices and a conference room; the 2017 marketing shows 3 private offices and 2 conference rooms. The plan shows 5 enclosed rooms either way.
- First-floor suite with access from the main lobby; building has an elevator and 2 entrances.
- Building is visible from I-8 across Camino del Rio North.
12
18Mission Valley
3465 Camino del Rio S
Suite 400 · Stadium View
Available
2,703 SF · Direct
Published rate
$2.20/SF/mo + Elec
Est. monthly rent
$5,947 a month at asking
Occupancy
Dec 2026
Term quoted
Negotiable
Offices
7 private offices, conference, break room, storage area; no open area
Building
Stadium View, approx. 46,653 SF multi-tenant office building; two elevators; covered, secured parking with reserved stalls available; remodeled lobby and common areas; on-site owner/management; freeway signage available; I-8 frontage (254,980 vehicles per day). Class, stories and year built not stated.
Condition
Full build-out
Flyers
Details
- Fourth floor suite served by two elevators; plan shows private offices lining the exterior windows and interior rooms along a central corridor, with no open work area.
- Building sits on Camino del Rio S directly beside I-8 (254,980 vehicles per day).
- Covered, secured parking with reserved stalls available.
- Flyer notes new ownership with interior improvements underway.
13
19PB & Morena
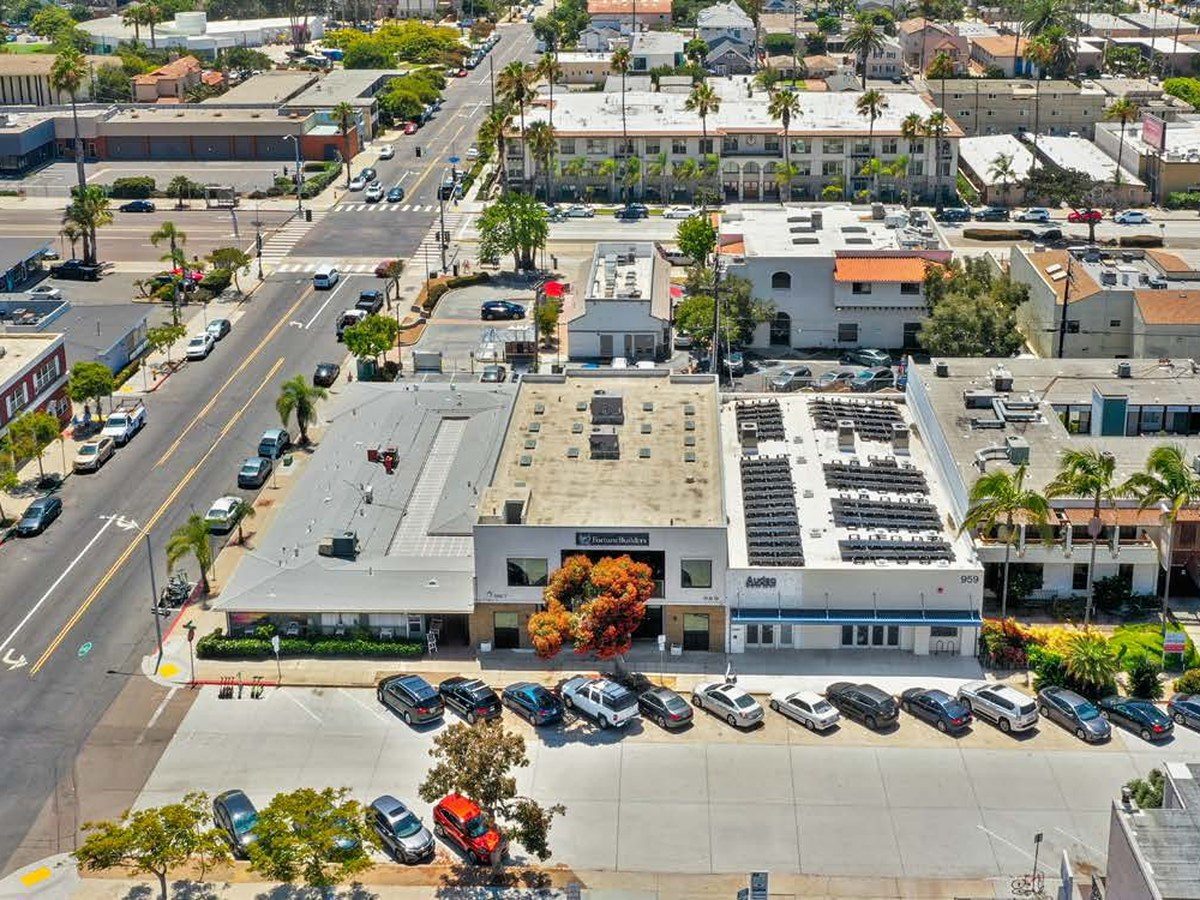
967-969 Hornblend St
Whole floor
Available
2,072 SF · Direct
Published rate
$3.75/SF/mo + Util
Est. monthly rent
$7,770 a month at asking
Occupancy
Immediately
Term quoted
Negotiable
Offices
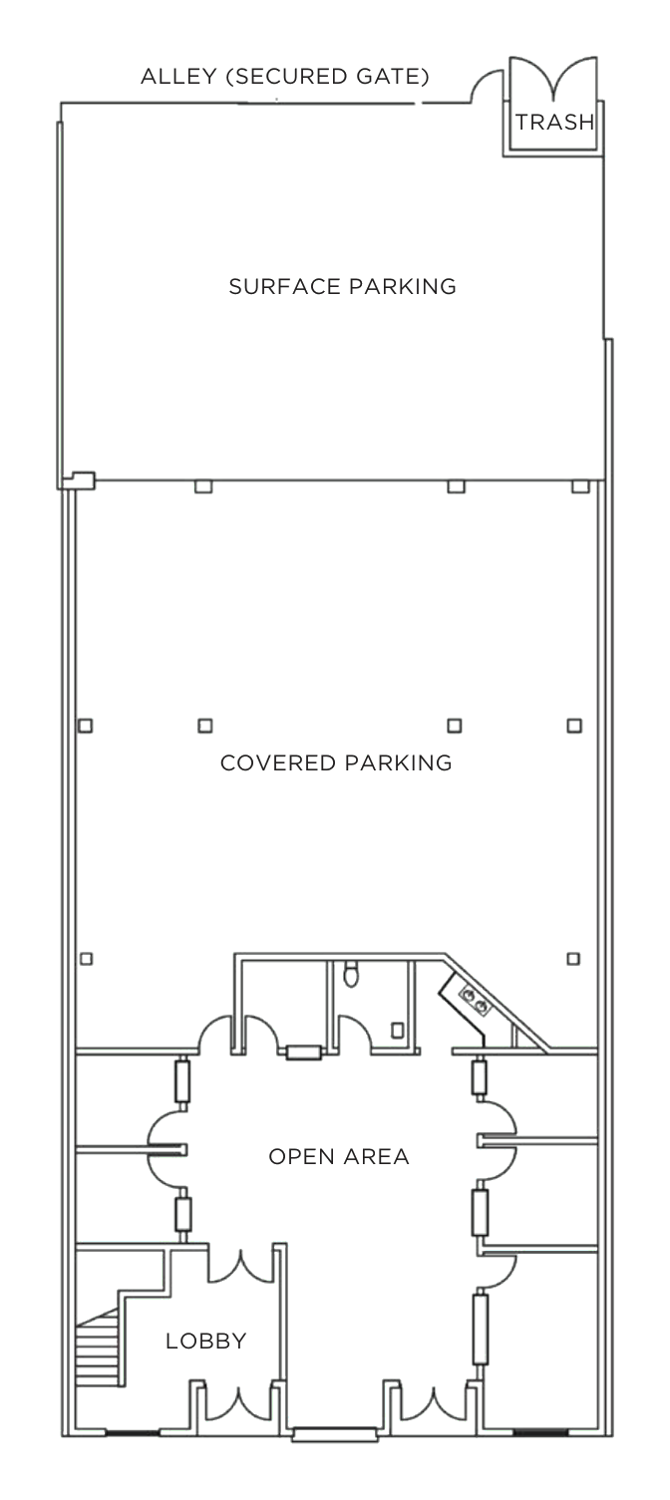
Open area, lobby, about 5 rooms with doors, kitchenette, restroom
Building
Two-story, approx. 6,578 RSF building on 0.14 acres (6,250 SF lot), CC-4-2 zoning; 11 gated parking spaces plus 1 motorcycle space, part covered; operable roll-up window and skylights; 3 separate electric meters; natural gas; fiber via Spectrum; 24/7 building and HVAC access; ADT and security cameras; exterior balconies; building signage available. Year built not stated.
Condition
Full build-out
Flyers
Details
- Building is also offered for sale at $4,850,000 (reduced from $5,750,000).
- First floor plan shows a central open area ringed by about 5 doored rooms, a lobby with the stair to the second floor, restroom and kitchenette.
- 11 gated parking spaces plus 1 motorcycle space behind the building, part covered, with alley access through a secured gate.
- Two blocks from the beach in central Pacific Beach, near Garnet Ave retail and nightlife.
14
20PB & Morena
2280 Garnet Ave
Suite A
Available
1,500 SF · Direct
Published rate
$2.45/SF/mo NNN + $0.91 CAM
Est. monthly rent
$3,675 a month at asking
Occupancy
Immediately
Term quoted
Negotiable
Offices
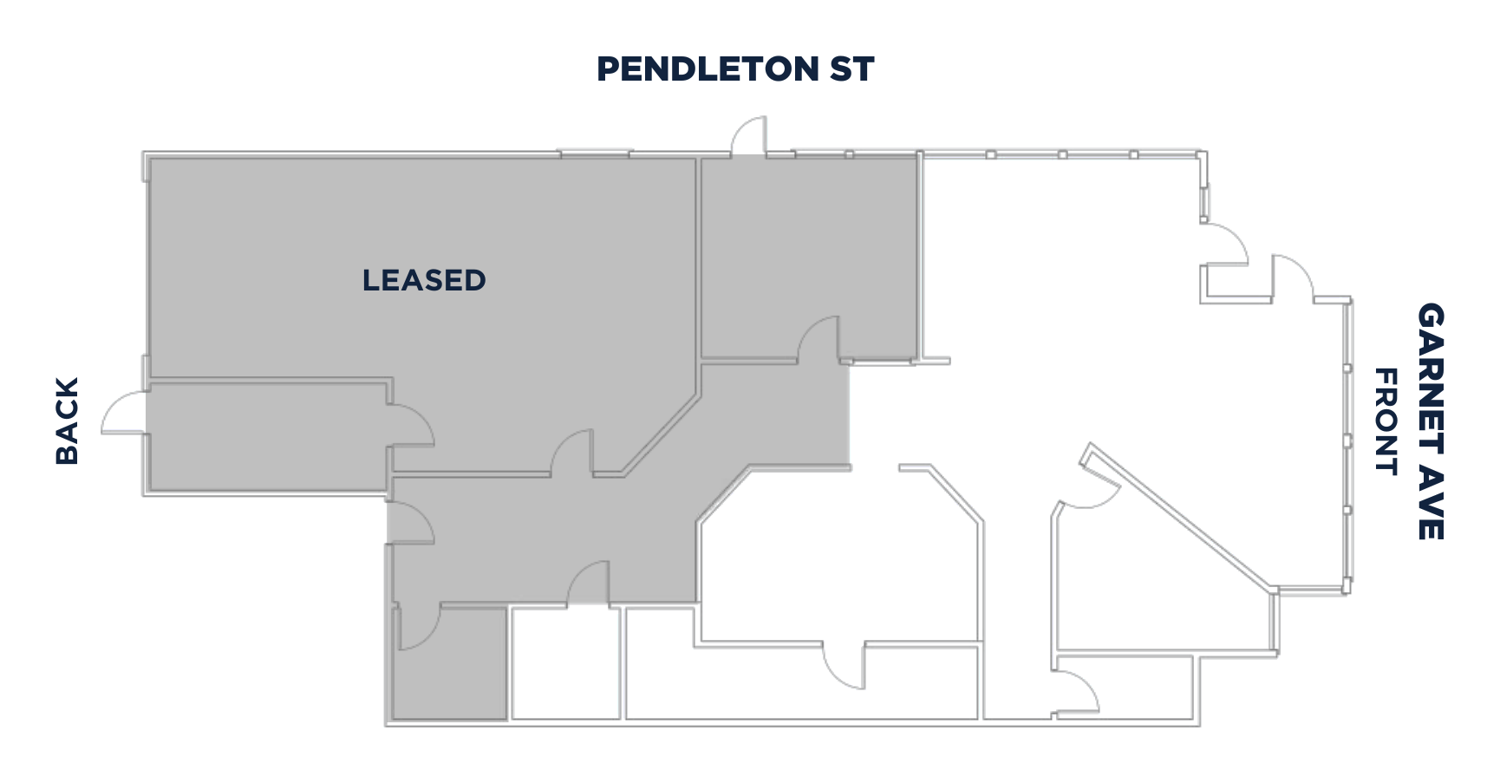
Front open area, 2 rooms with doors, small rear rooms
Building
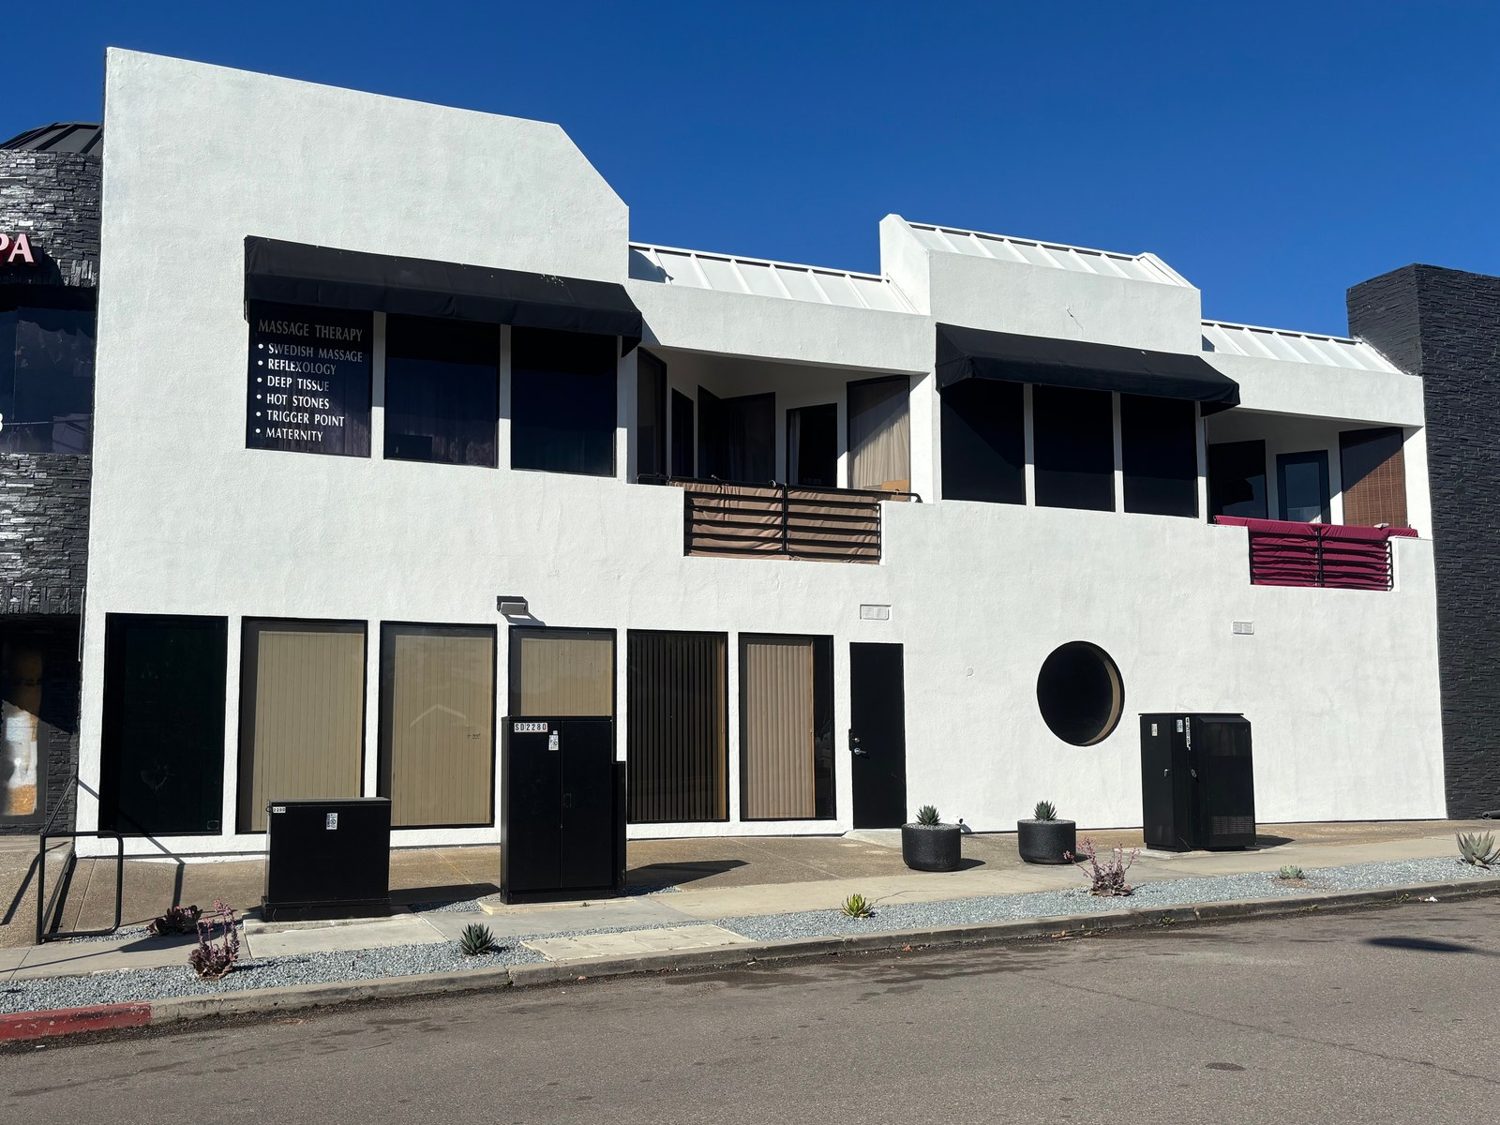
Two-story, 5,840 SF office/retail building at the corner of Garnet Ave and Pendleton St, C-1 zoning; 5 on-site parking spaces plus street parking; building signage; approx. 53,068 cars per day on Garnet Ave. Year built not stated.
Condition
Partial build-out
Flyers
Details
- Available area is the Garnet Ave front of the first floor; the rear portion of the floor is already leased (flyer cover: new lease signed).
- Garnet Ave carries approx. 53,068 cars per day past the storefront glass.
- Only 5 on-site parking spaces for the whole building, otherwise street parking.
- Second floor of the building has a massage spa tenant.
15
21PB & Morena
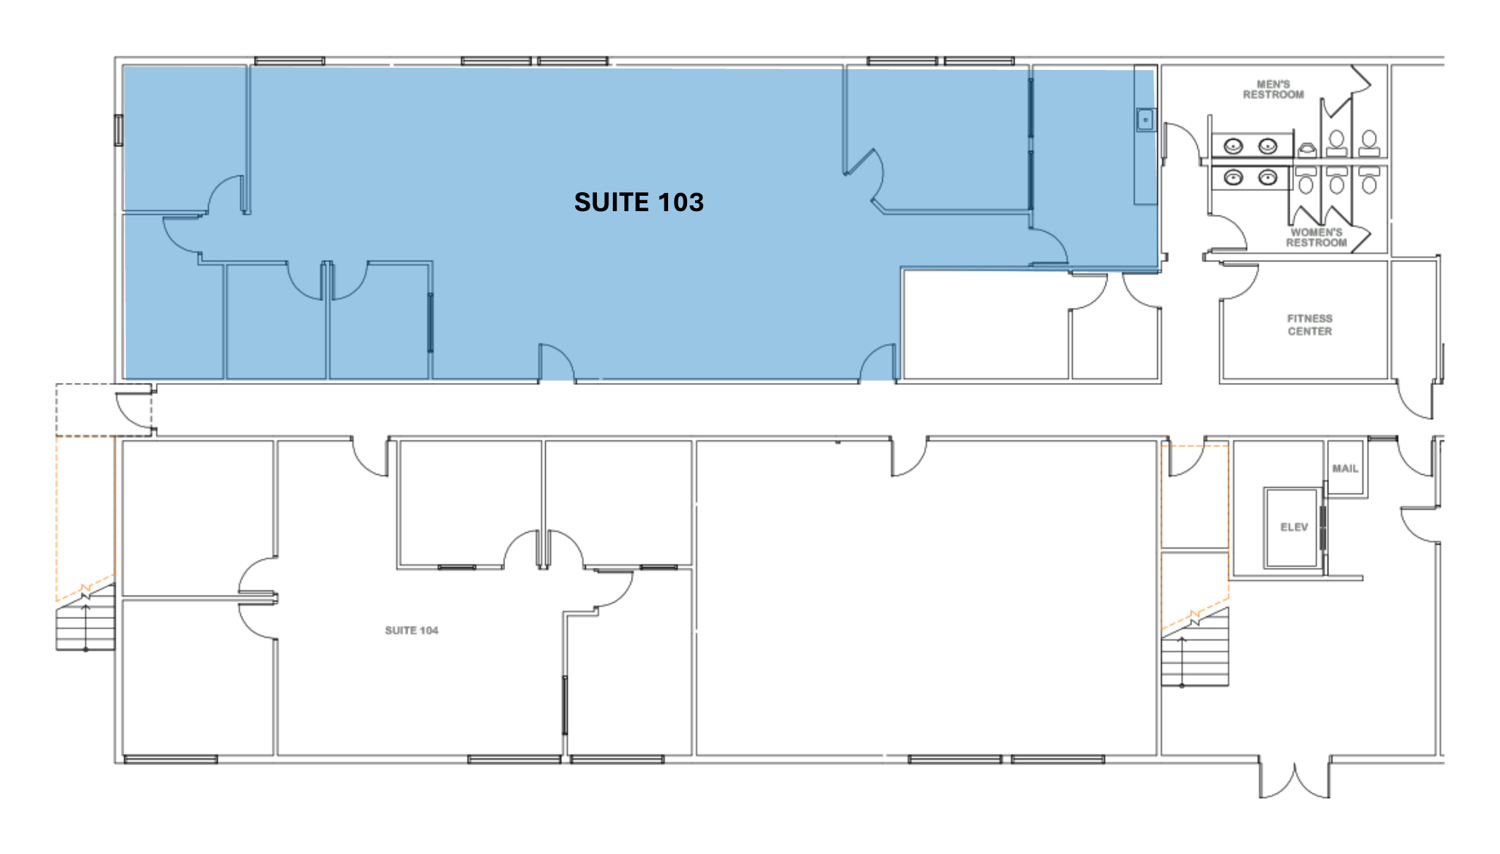
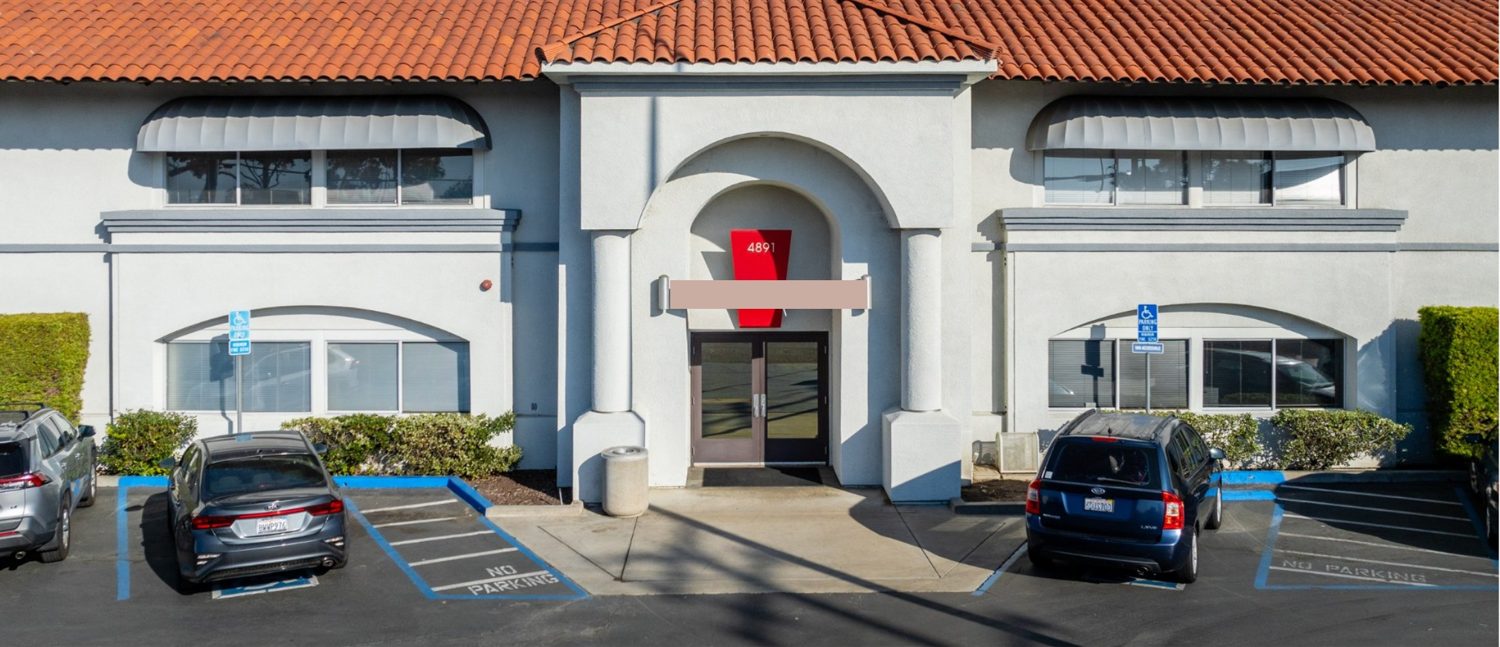
4891-4895 Pacific Hwy
Suite 4891-115, Suite 4891-103
Available
2 suites, 1,785 – 2,503 SF · Direct
4891-115: 1,785 SF | 4891-103: 1,224–2,503 SF
4891-115: 1,785 SF | 4891-103: 1,224–2,503 SF
Published rate
4891-115: $2.00/SF/mo + Elec | 4891-103: $2.00/SF/mo + Elec
Est. monthly rent
4891-115: $3,570 | 4891-103: $5,006 a month at asking
Occupancy
4891-115: Immediately | 4891-103: Immediately
Term quoted
Negotiable
Offices
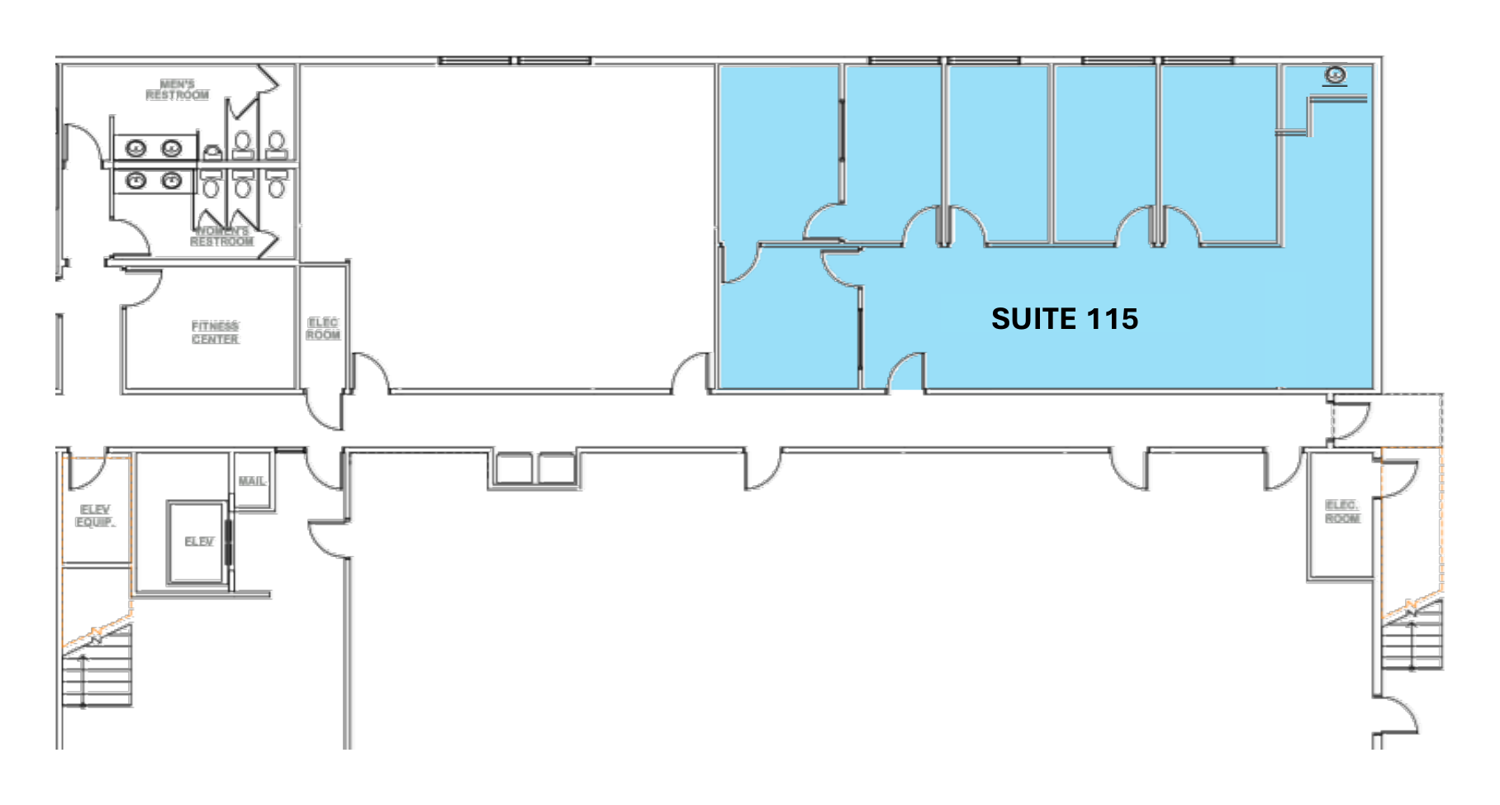
4891-115: 6 offices along an open office, kitchenette
4891-103: 4 offices, conference, open office, break room, 3 small rooms
4891-103: 4 offices, conference, open office, break room, 3 small rooms
Building
Two-story office building on Pacific Hwy with assigned parking at 4 per 1,000 SF, fiber internet, fitness room, showers and lockers, gender-neutral restroom and mother's room
Condition
Full build-out
Flyers
Details
- Suite 103: open office, conference room, break room, 4 private offices and kitchenette; divisible to about 1,224 SF and 1,279 SF.
- Suite 115: open office and 6 private offices with a kitchenette; available now.
- Restrooms are in the shared building core, outside both suites.
- Building fronts Pacific Hwy next to I-5.
SUITE 4891-115
SUITE 4891-103
16
22PB & Morena
814 Morena Blvd
Suite 108/109 · Sun Office Plaza
Available
1,530 SF · Direct
Published rate
$2.25/SF/mo + Util
Est. monthly rent
$3,442 a month at asking
Occupancy
Immediately
Term quoted
Negotiable
Offices
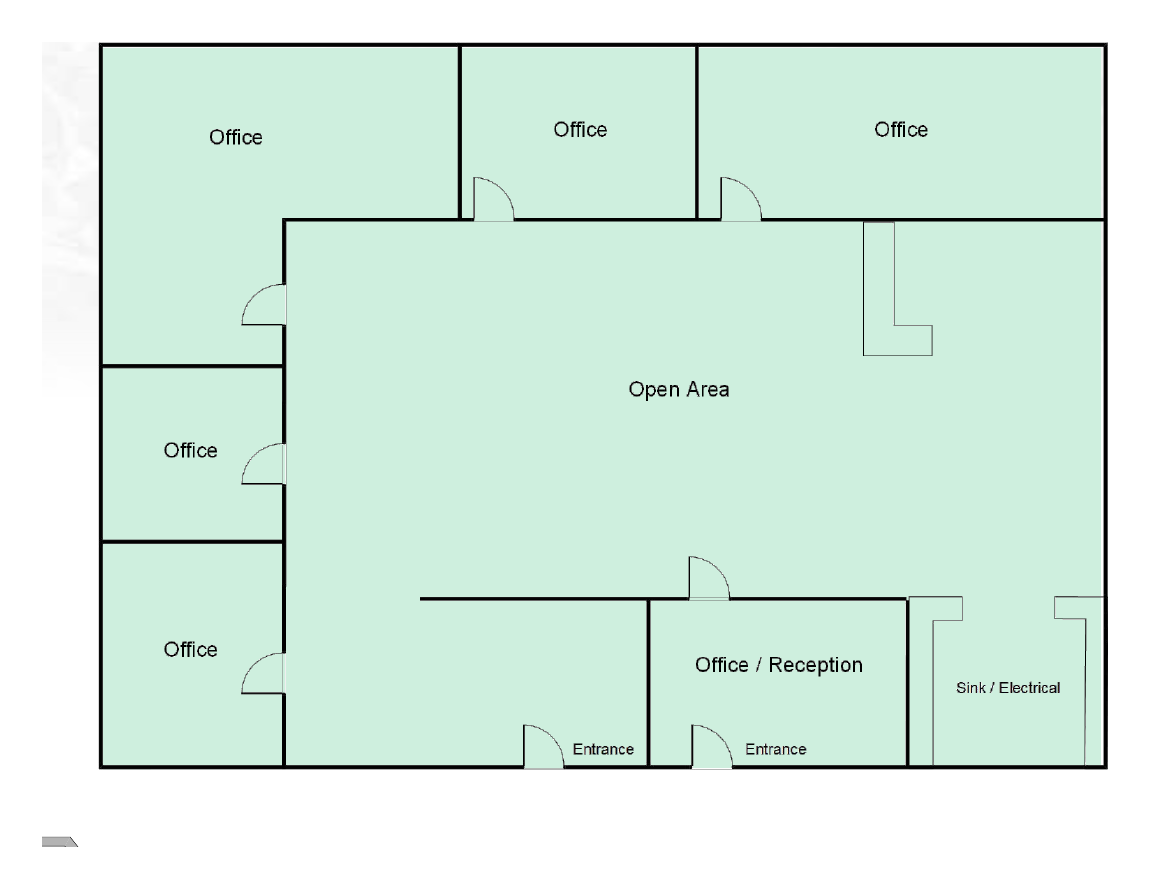
5 offices, reception, central open area, small utility room
Building
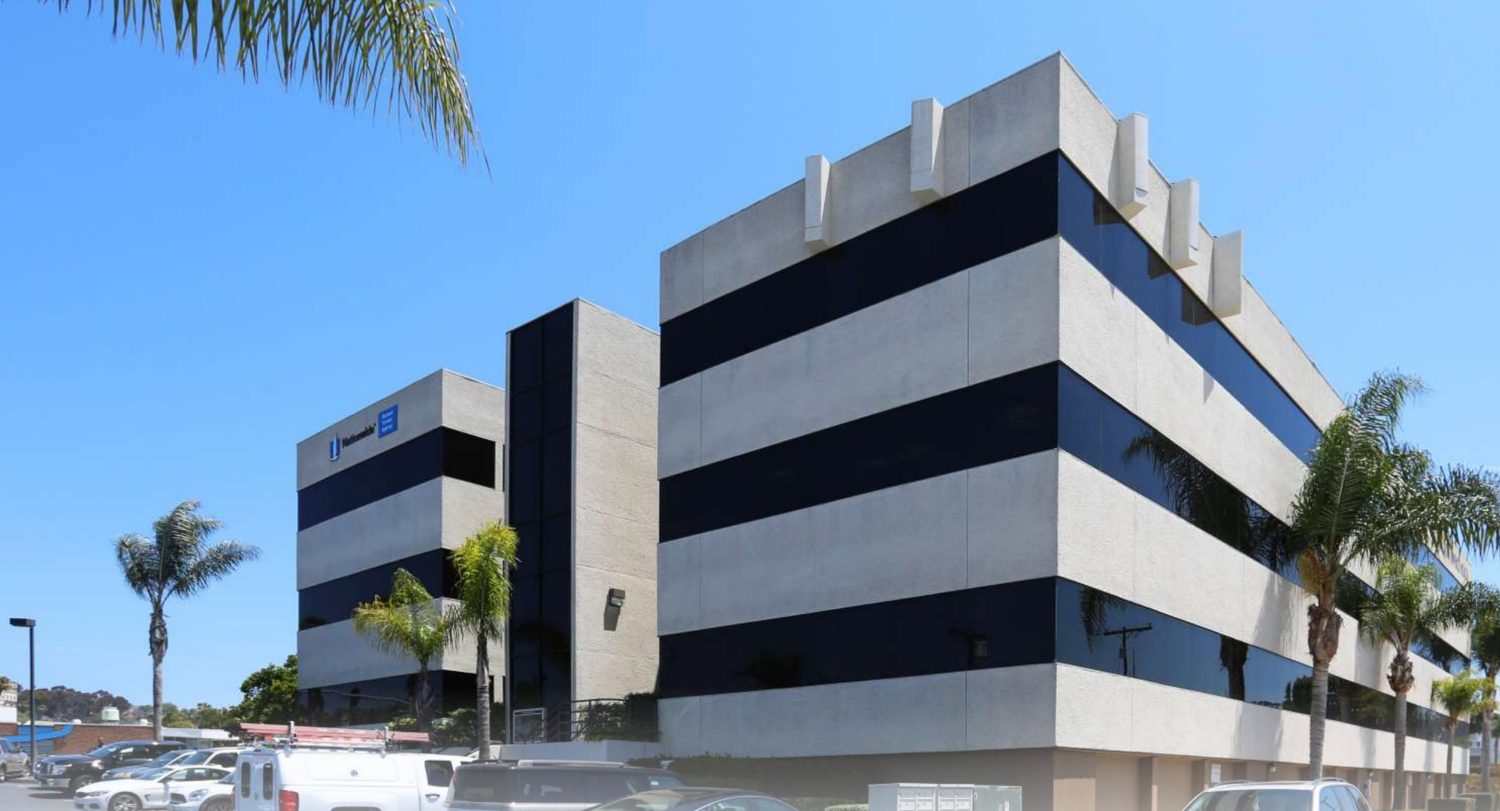
Sun Office Plaza, 3-story office building across the street from the Morena/Linda Vista trolley station; 24/7 access; direct SDG&E metering with individually controlled HVAC; parking up to 3.6 per 1,000 SF
Condition
Partial build-out
Flyers
Details
- Plan shows 5 offices, an office/reception room, a central open area, a sink/electrical room and 2 entrances.
- Garages are available for $250 per month, a lockable option for equipment storage.
- Rate is plus separately metered utilities and includes janitorial 3 times per week.
- Trolley station and I-5/I-8 are adjacent.
17
23Sorrento Valley & Mesa
11575 Sorrento Valley Rd
Suite 207 · SOVA
Available
2,490 SF · Direct
Published rate
$2.38–2.91/SF/mo NNN
Est. monthly rent
$5,924–7,240 a month at asking
Occupancy
Immediately
Term quoted
Negotiable
Offices
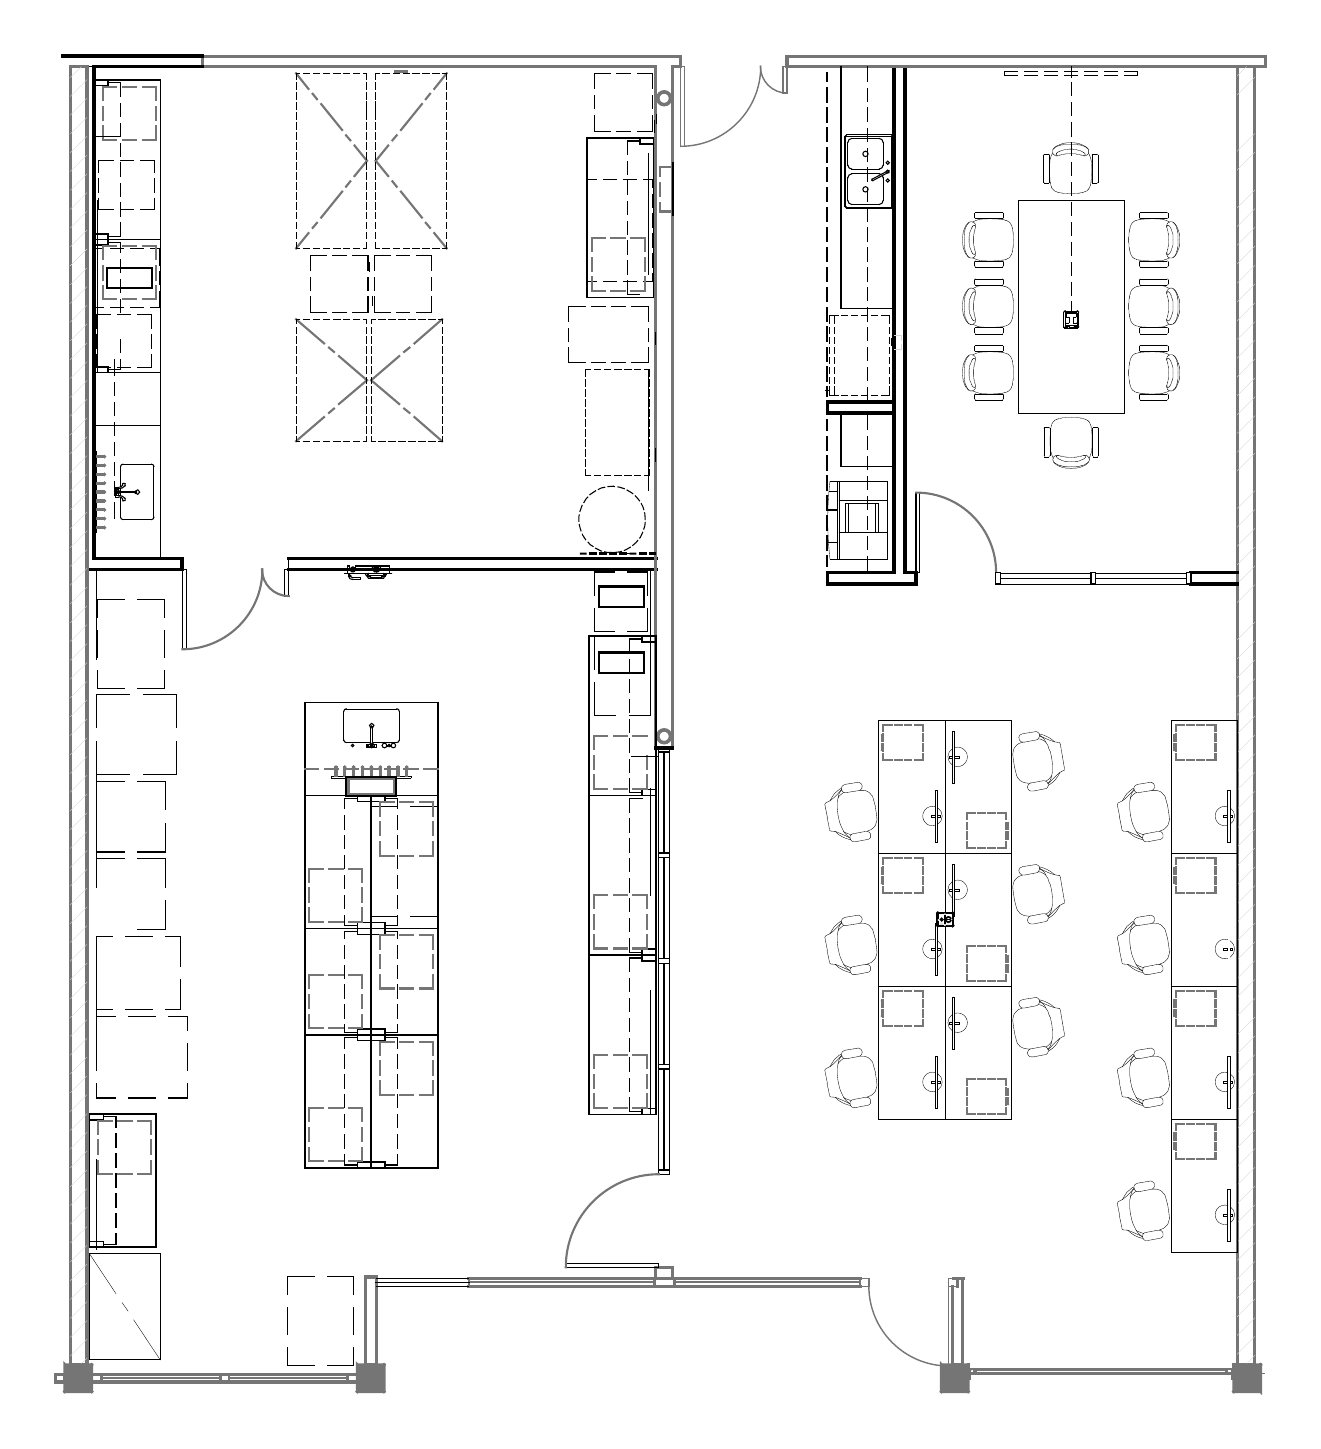
Open office (about 10 desks), conference, 2 enclosed lab rooms; no private offices
Building
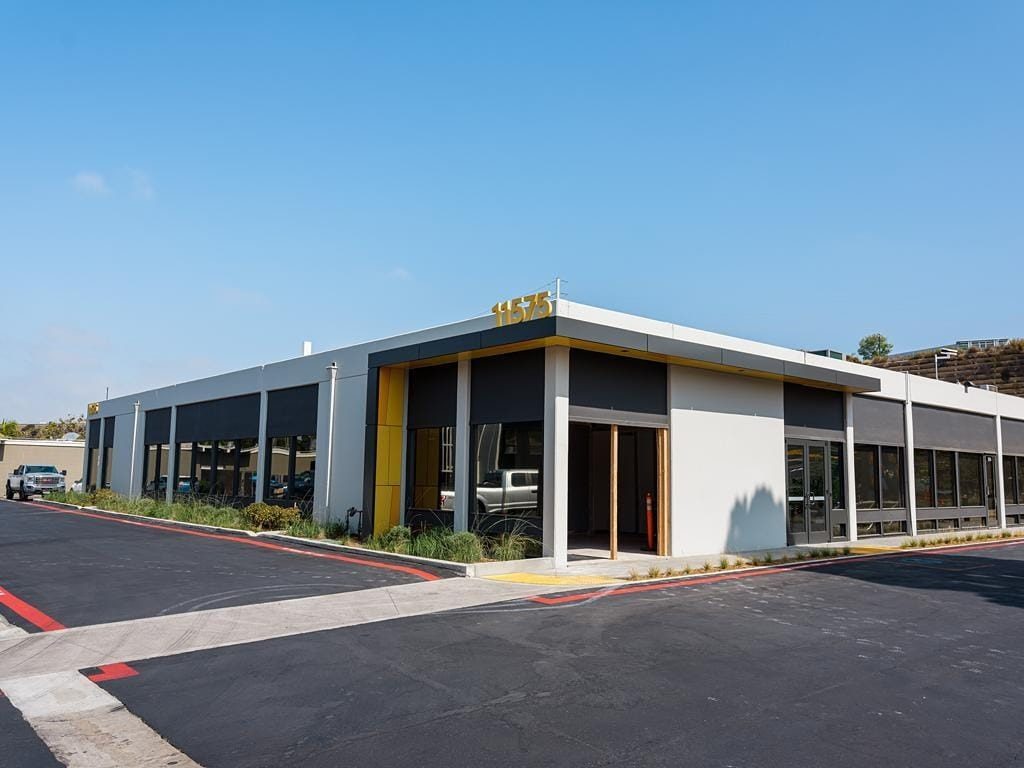
SOVA Science District, Central campus (approx. 250,454 SF across its buildings) in Sorrento Valley next to the Sorrento Valley train station; on-campus patio, fitness center and outdoor exercise yard, coffee cart, taco restaurant and brewery; EV charging; tenant events program. Class, stories and year built for 11575 not stated.
Condition
Not stated
Flyers
Details
- Plan shows two enclosed lab rooms with casework, sinks and benches, a conference room and an open office with about 11 desks, and no private offices.
- Portfolio marketing lists this space as suite 207-208 at 2,515 RSF; current marketing shows suite 207 at 2,490 RSF.
- Campus is next to the Sorrento Valley rail station and near I-5 and I-805.
- On-campus brewery, taco restaurant and patio events can bring crowd noise.
18
24Sorrento Valley & Mesa
9909 Huennekens St
Suite 215 · Lusk-Mira Mesa Bldg Park
Available
2,889 SF · Direct
Published rate
$1.95/SF/mo + Elec
Est. monthly rent
$5,634 a month at asking
Occupancy
Immediately
Term quoted
Negotiable
Offices
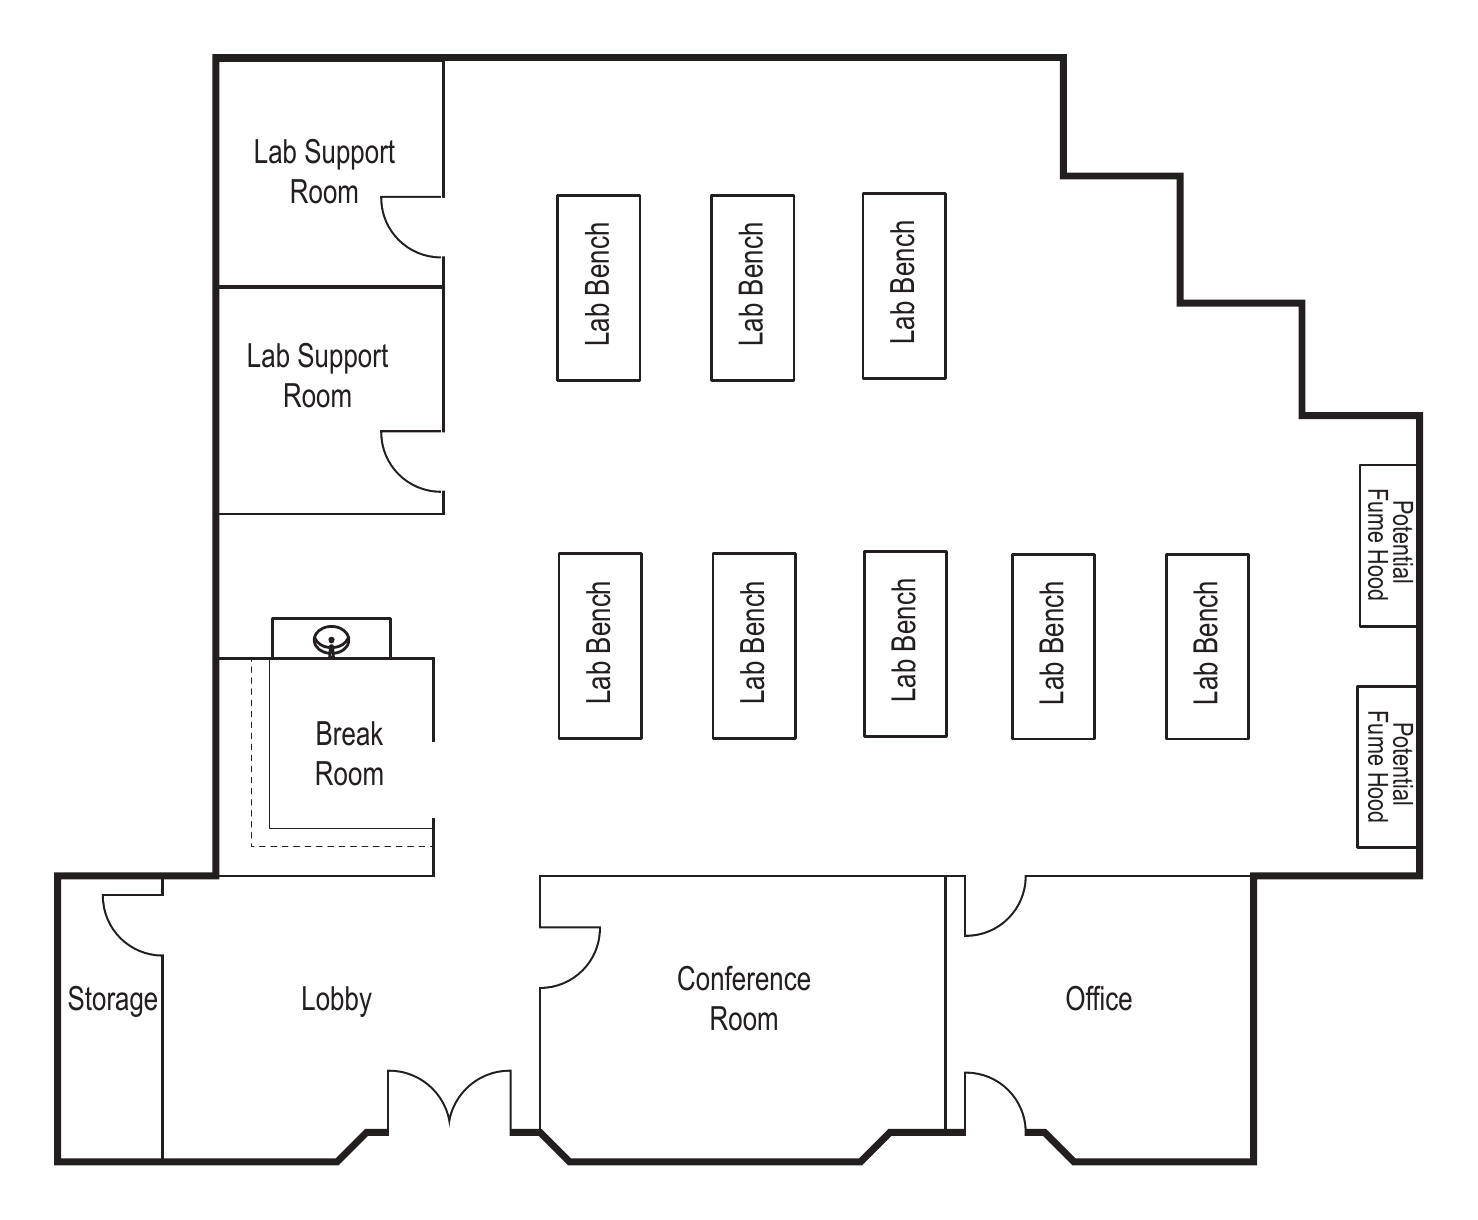
1 office, conference, break room, storage room, 2 lab support rooms, open lab
Building
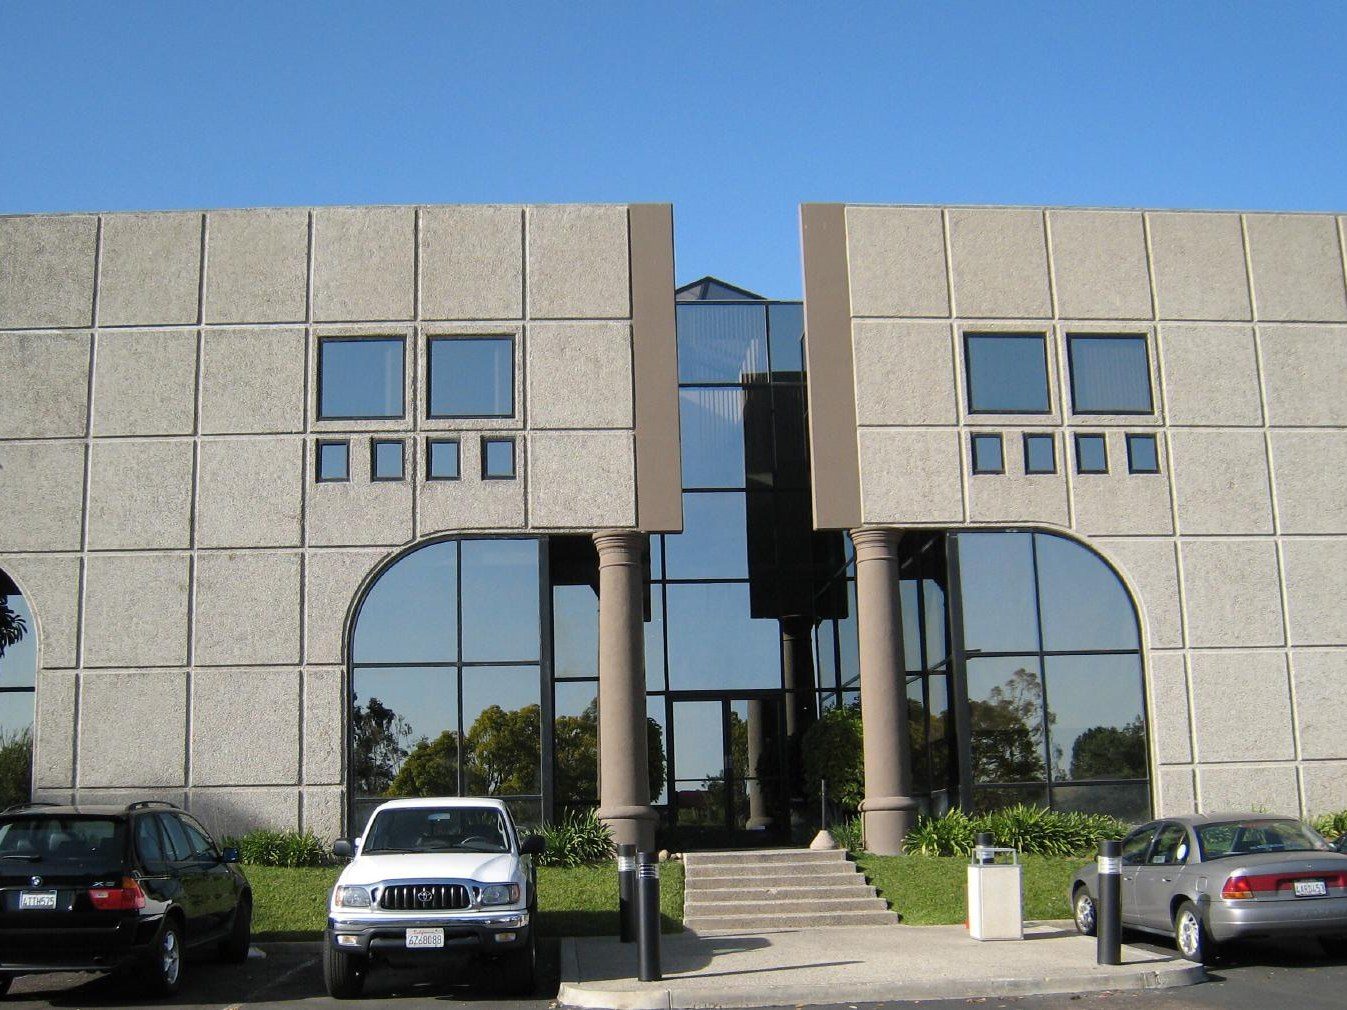
Two-story lab building in Sorrento Mesa; elevator served; biology and chemistry lab uses; benching, sinks and fume hood available; monument signage. Year built and parking ratio not stated in flyer.
Condition
Partial build-out
Flyers
Details
- Second-floor corner suite reached by elevator; no grade-level door or ground-floor loading shown for the suite.
- Suite is roughly 80% lab and 20% office, with VCT flooring, a lab sink and 8 lab benches in the open area.
- Flyer lists the suite at $5.00 sf NNN plus $0.48 and available October 1, 2023, which conflicts with the current $1.95 + Elec, available immediately.
19
25Sorrento Valley & Mesa
10340 Camino Santa Fe
Suite E · Sorrento Mesa Commerce Center
Available
1,873 SF · Direct
Published rate
$1.60/SF/mo NNN + $0.63 CAM
Est. monthly rent
$2,997 a month at asking
Occupancy
Oct 2026
Term quoted
Negotiable
Offices
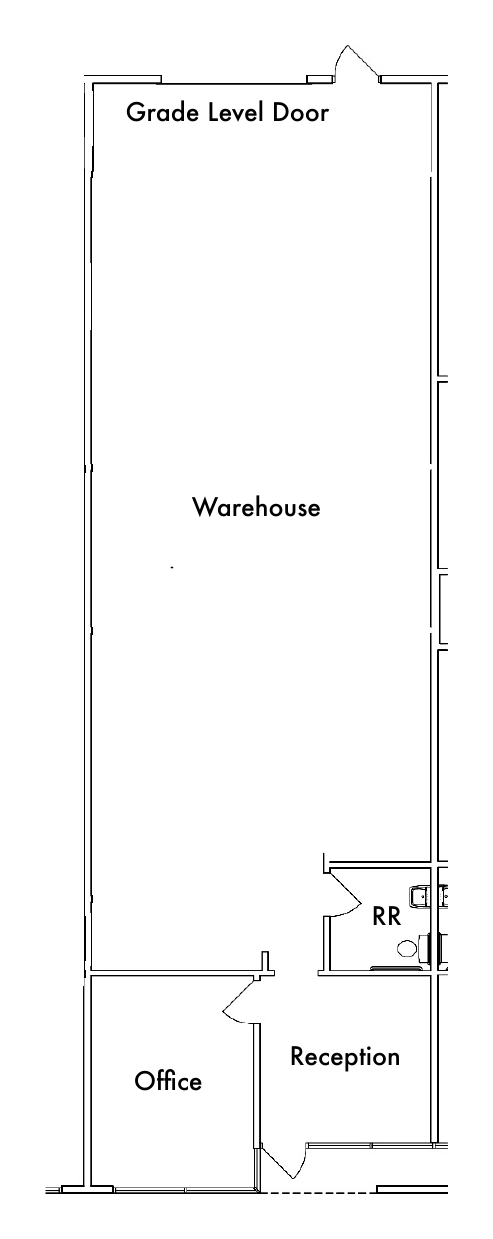
Reception, 1 office, restroom, warehouse with 12x10 grade-level door, 14–16 ft clear
Building
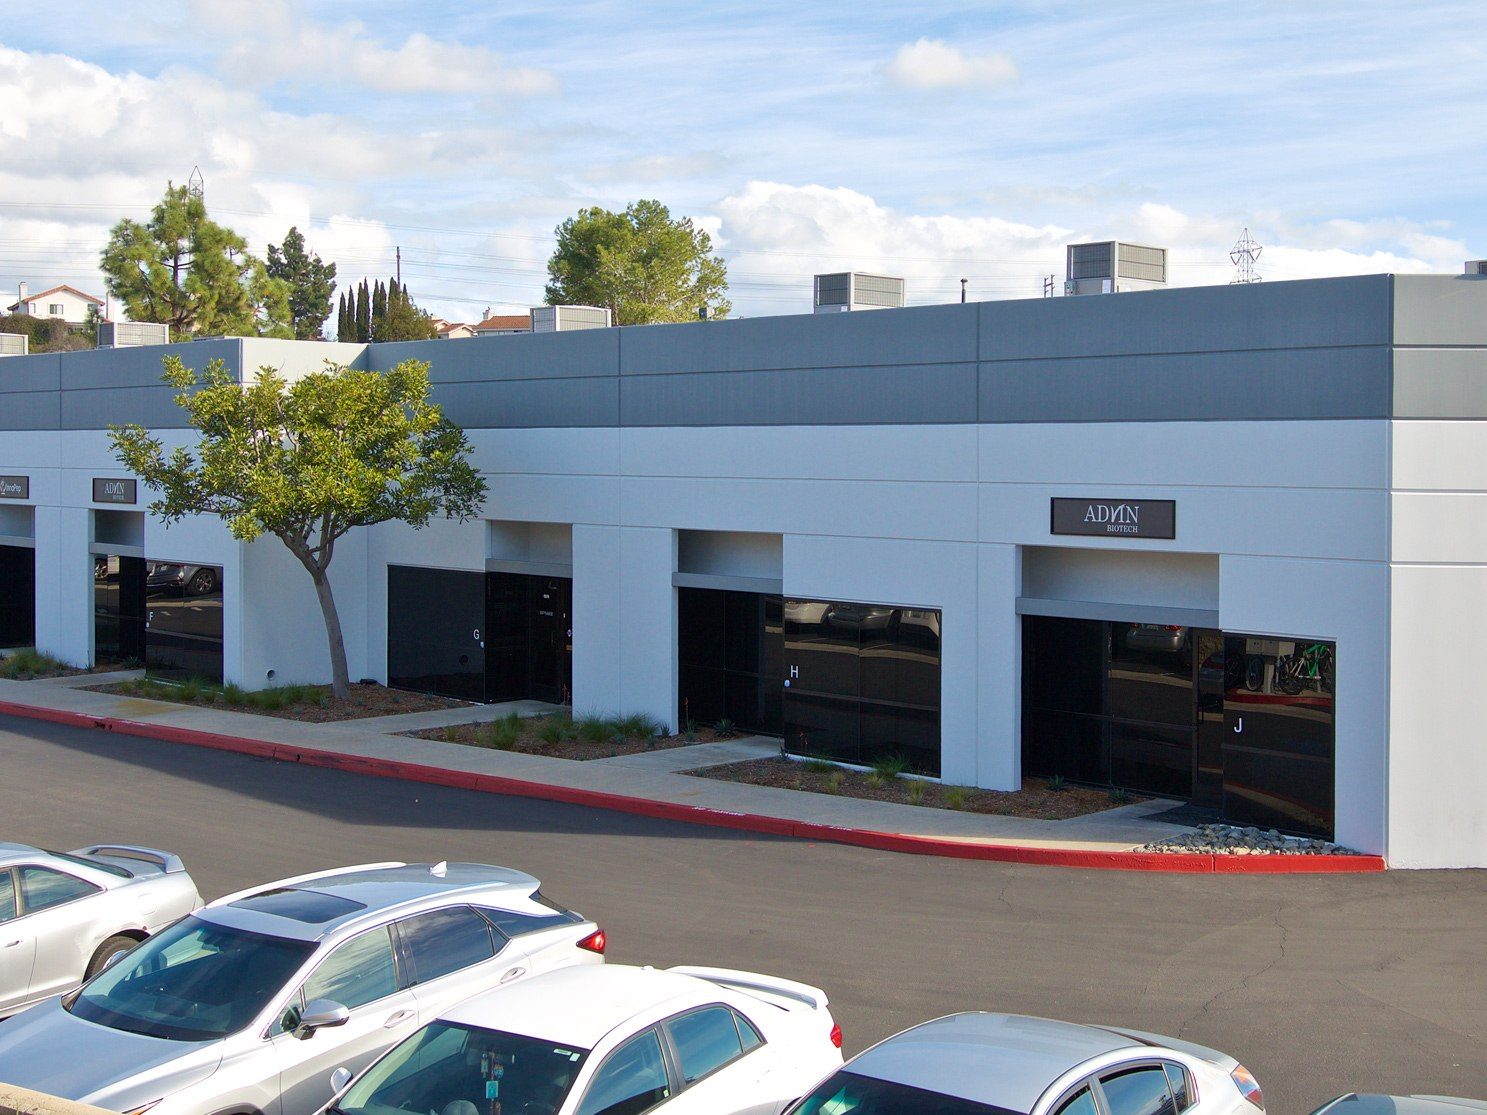
Sorrento Mesa Commerce Center, approx. 43,842 SF multi-tenant industrial park (6915 Flanders Dr and 10320 to 10340 Camino Santa Fe); new office improvements
Condition
Partial build-out
Flyers
Details
- Grade-level loading door 12 ft x 10 ft, 14 to 16 ft clear, 200 amps 3-phase power per suite.
- NNN charges of $0.63/SF per month are in addition to base rent.
- Offices are air-conditioned.
- Parking at 3.85 per 1,000 SF in a multi-tenant industrial park; neighbors are small flex users.
20
26Sorrento Valley & Mesa
10320 Camino Santa Fe
Suite D · Sorrento Mesa Commerce Center
Available
1,603 SF · Direct
Published rate
$1.55/SF/mo NNN + $0.63 CAM
Est. monthly rent
$2,485 a month at asking
Occupancy
Oct 2026
Term quoted
Negotiable
Offices
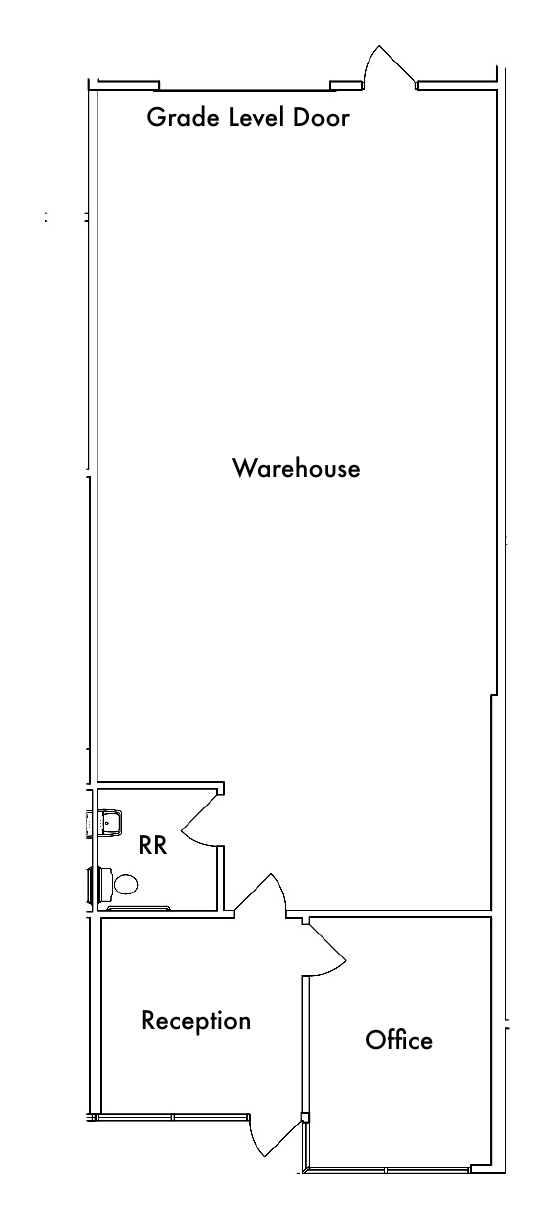
Reception, 1 office, restroom, warehouse with 12x10 grade-level door
Building
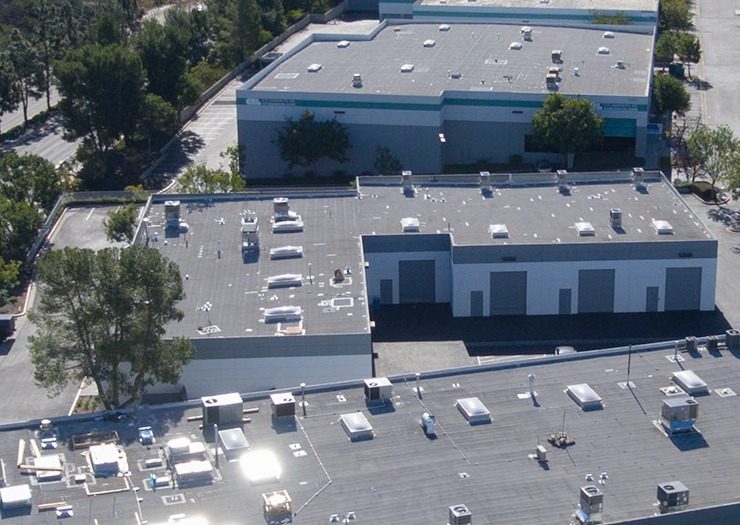
Sorrento Mesa Commerce Center, approx. 43,842 SF multi-tenant industrial park (6915 Flanders Dr and 10320 to 10340 Camino Santa Fe); new office improvements
Condition
Not stated
Flyers
Details
- Grade-level loading door 12 ft x 10 ft, 14 to 16 ft clear, 200 amps 3-phase power per suite.
- NNN charges of $0.63/SF per month are in addition to base rent.
- Offices are air-conditioned.
- Power for Suite D is listed as TBD.
21
27Sorrento Valley & Mesa
9823 Pacific Heights Blvd
Suite R · Sorrento Mesa Business Park
Available
1,333 SF · Direct
Published rate
$1.65–2.02/SF/mo NNN
Est. monthly rent
$2,205–2,695 a month at asking
Occupancy
Immediately
Term quoted
3–5 years
Offices
Reception, 1 office, restroom, warehouse with grade-level door, 16 ft clear
Building
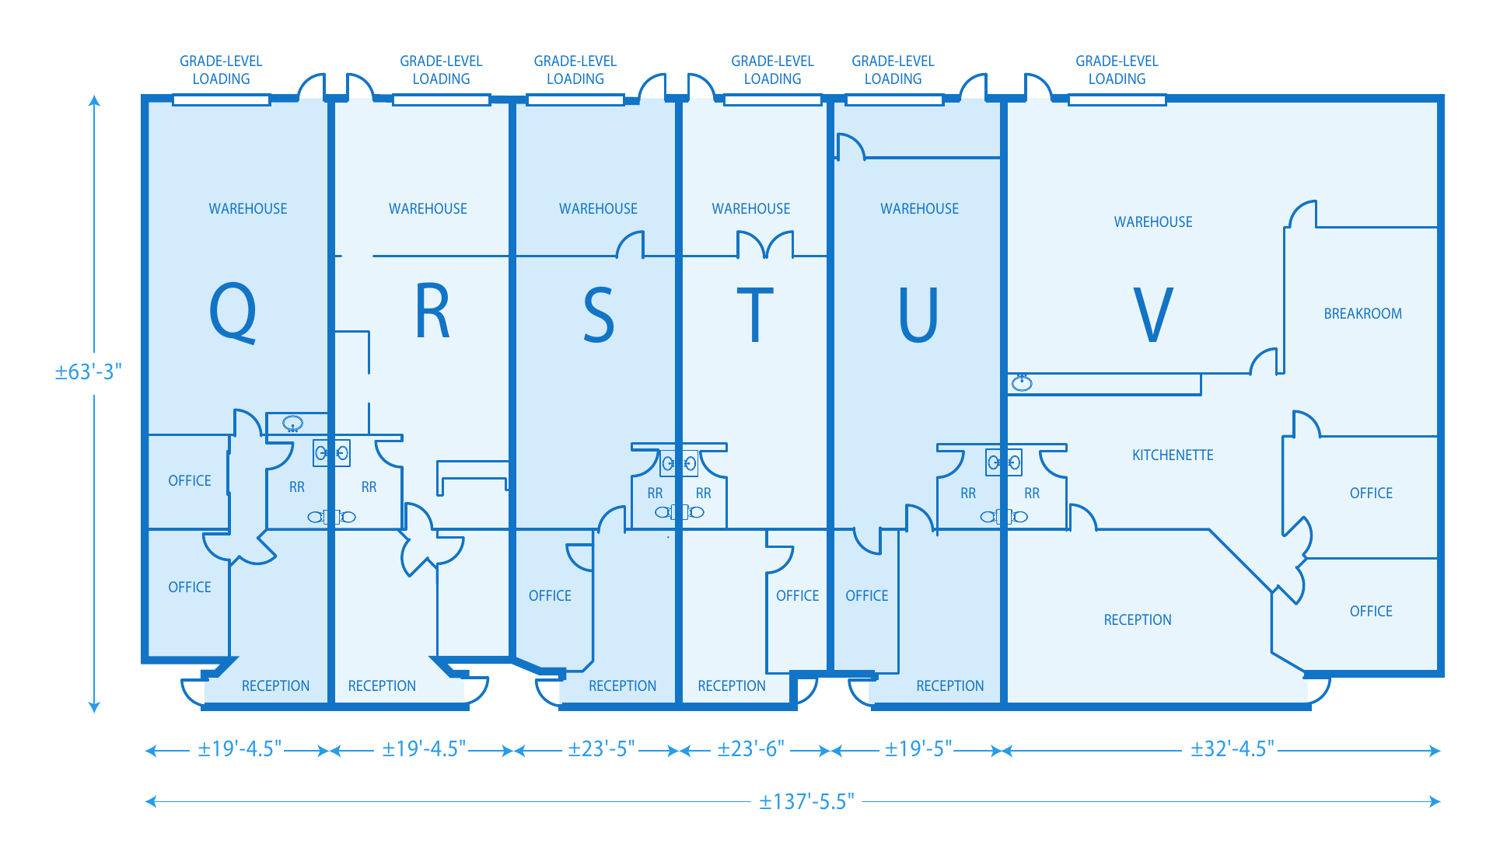
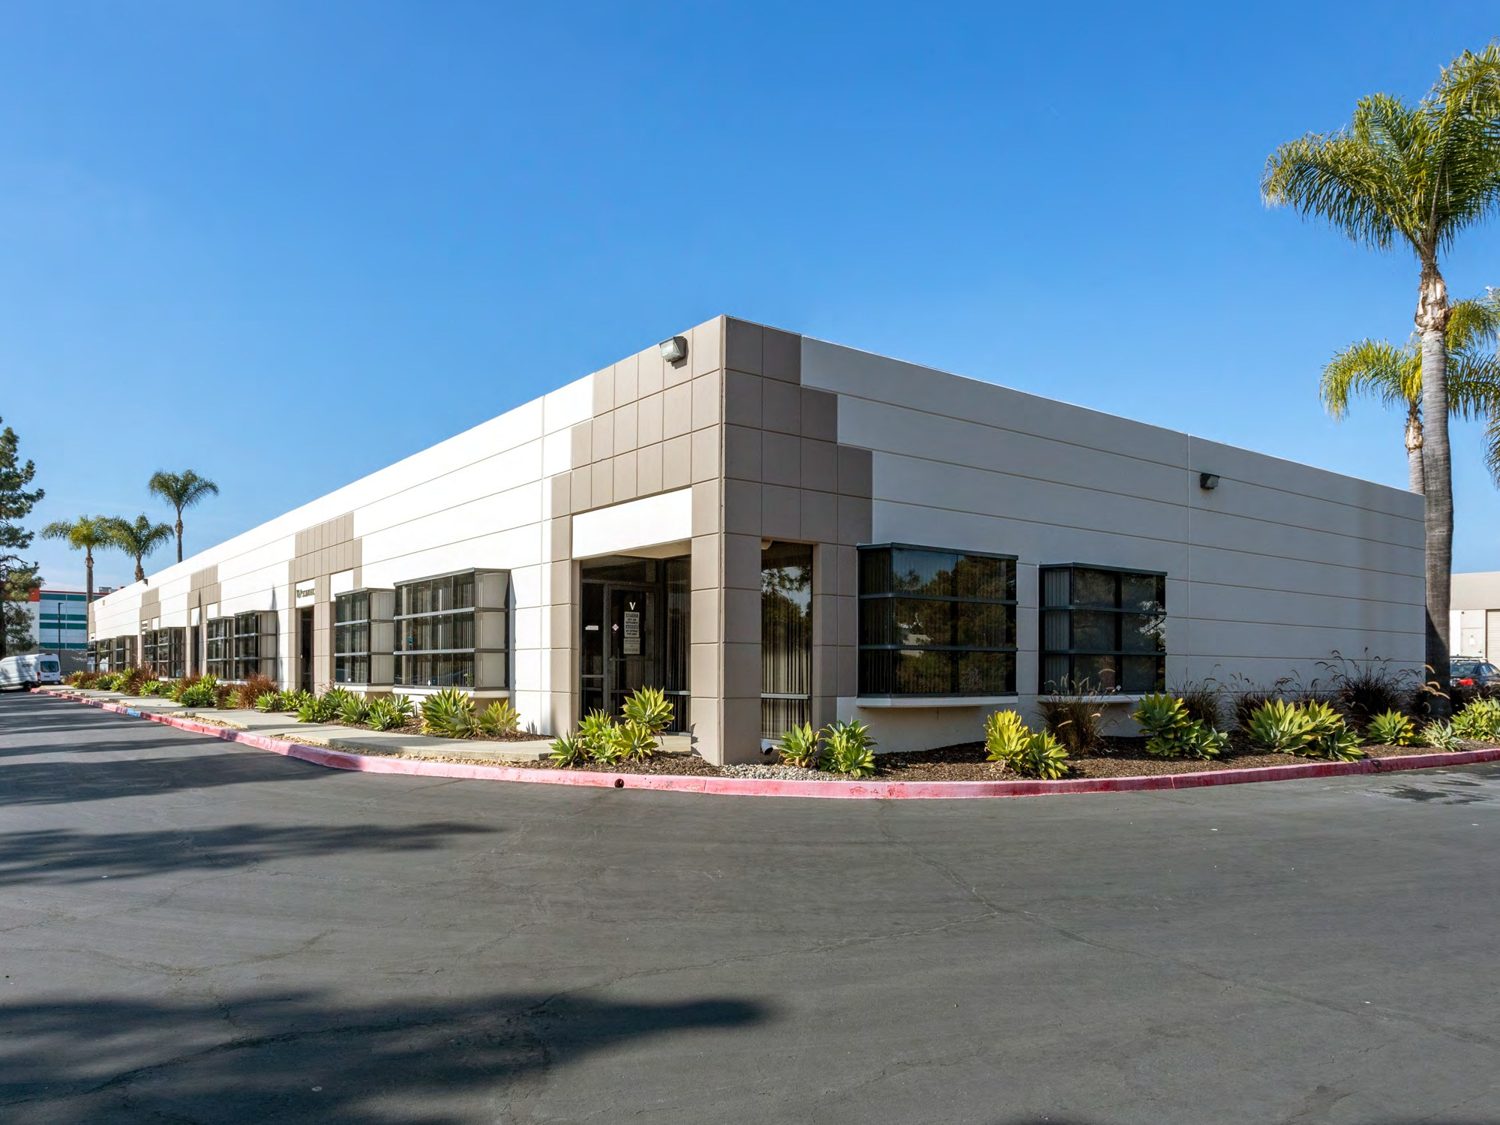
Single-story industrial/flex building within a 150,000 SF multi-tenant business park with on-site property management; 16' clear height; warehouse space with skylights; climate-controlled; six grade-level doors across the 9,220 SF block (suites Q to V). Year built and parking ratio not stated.
Condition
Full build-out
Flyers
Details
- Offered as a sublease.
- Flyer shows Suite R at 1,290 SF, while the survey figure lists 1,333 SF; flyer rate is $1.65 NNN versus the $1.65 to $2.02 NNN range in the survey figure.
- Flyer lists reception, private office, restroom, warehouse and one grade-level door; the floor plan shows no labeled office in R.
- Warehouse has 16' clear height and skylights.
22
28Sorrento Valley & Mesa
7098 Miratech Dr
Suite 130 · Fenton Technology Park
Available
2,052 SF · Direct
Published rate
$3.65/SF/mo NNN
Est. monthly rent
$7,490 a month at asking
Occupancy
Immediately
Term quoted
Negotiable
Offices
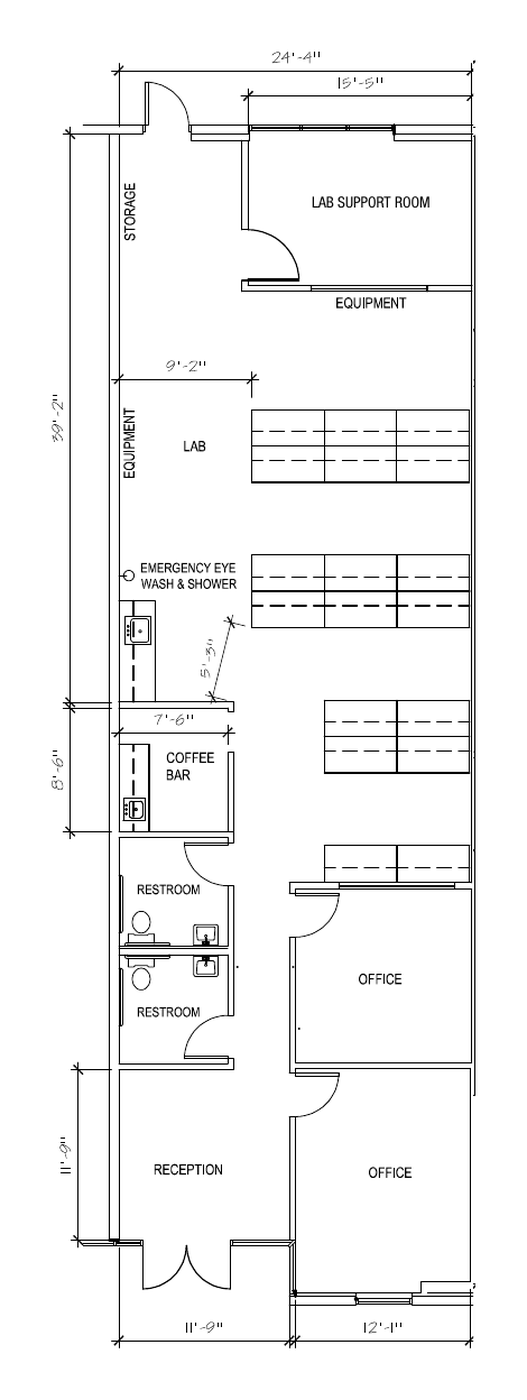
2 offices, reception, open lab, storage area, enclosed lab support room
Building
Three-building park (7090, 7094 and 7098 Miratech Dr); spec light lab suites with safety shower/eyewash, lab sink, TC/equipment room, coffee bar, private in-suite restrooms, fiber optic access, outdoor eating areas; clear heights 8' to 10' and 7' to 11'. Year built and parking ratio not stated.
Condition
Spec suite
Flyers
Details
- Clear height is listed at 8' to 10' and 7' to 11' across the park.
- Suite has 2 private offices, reception, 2 in-suite restrooms, a coffee bar and a lab support room that could serve as an isolated booth.
- Open area is built as a lab with fixed benches and an emergency eyewash and shower.
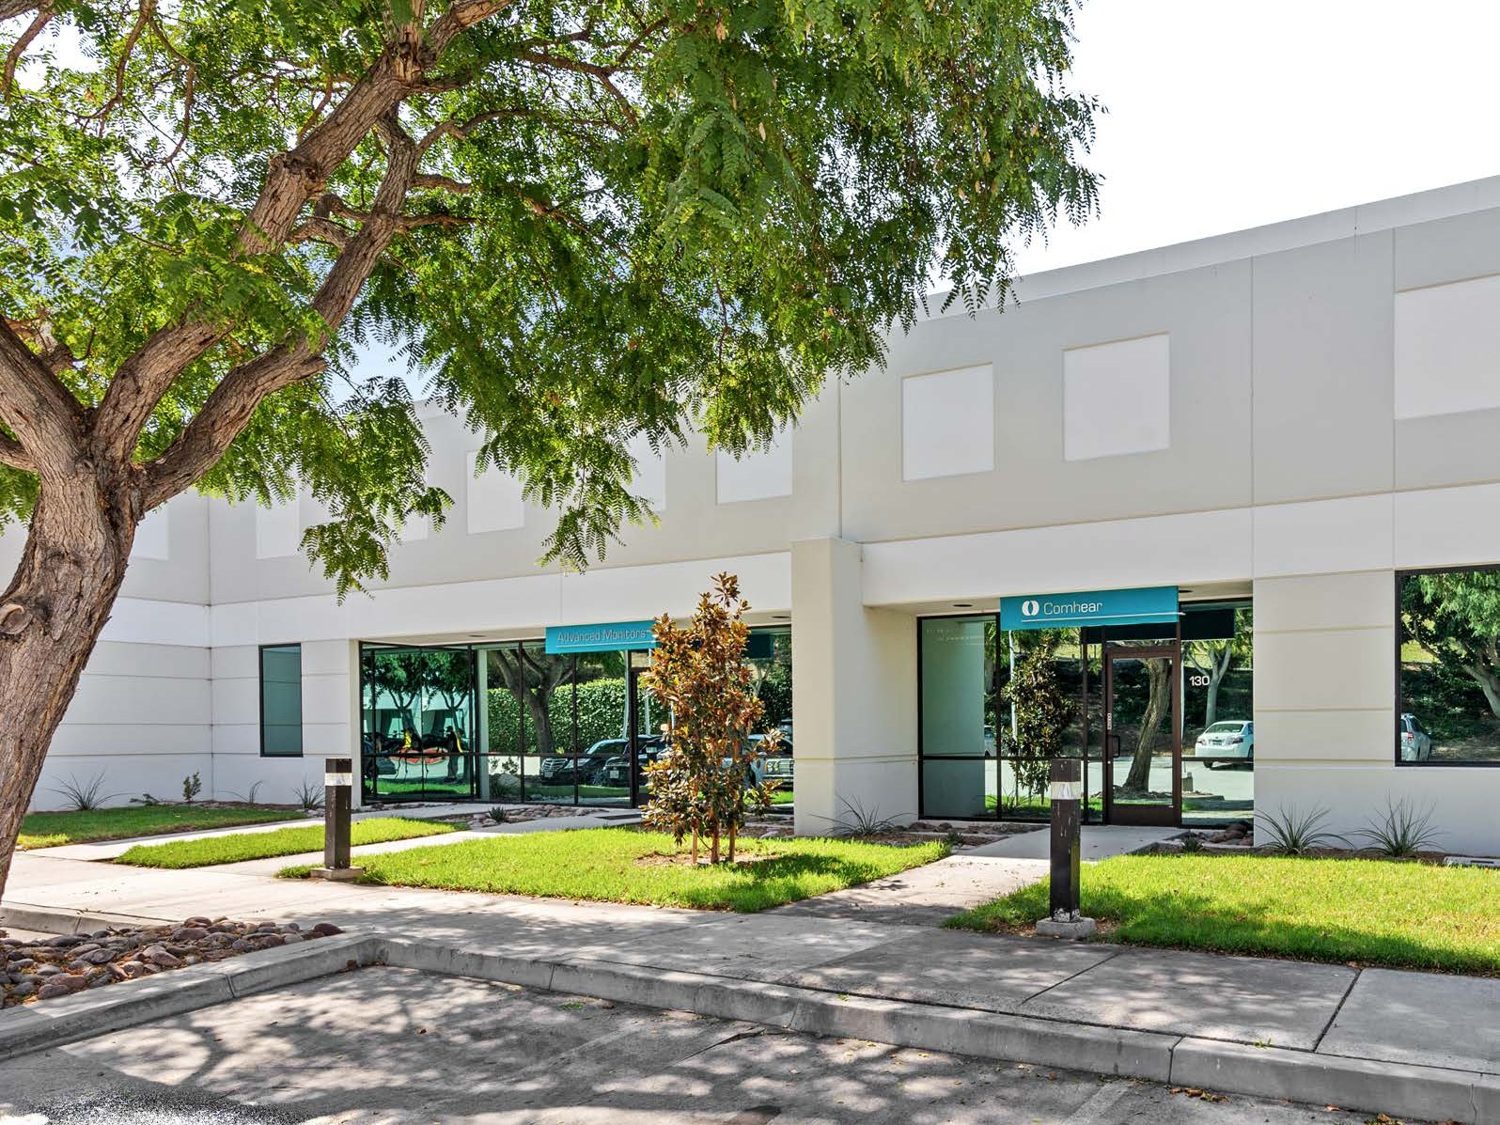
- Suite is about 24'-4" wide with a front glass storefront entry; no grade-level door is shown on the plan.
23
29
Prepared for Tidewater Studio
Casey Morgan
Senior Advisor, Meridian Tenant Advisors
San Diego, CA
(619) 555-0171
casey@meridiantenant.com
Senior Advisor, Meridian Tenant Advisors
San Diego, CA
(619) 555-0171
casey@meridiantenant.com
Sample deliverable: names, properties and figures are illustrative.
Information contained herein has been obtained from sources deemed reliable. While we believe this information to be true, Meridian Tenant Advisors makes no guarantee, warranties or representations as to the completeness or accuracy thereof. All information submitted is subject to errors and/or omissions.